SIGN UP Login/Register
5717 Birch Drive, Fort Pierce, FL 34982 Photo
Reduced
5717 Birch Drive, Fort Pierce, FL 34982 Photo
Reduced
5717 Birch Drive, Fort Pierce, FL 34982 Photo

30 Photos

5717 Birch Drive Fort Pierce, FL 34982
$369,000
  • Beds
    3
  • Baths
    2 full
  • Total Square Feet
    1,896
  • Lot Size
    0.23 acre(s)

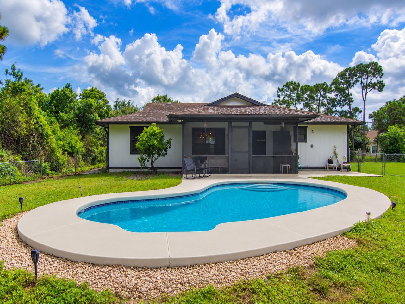
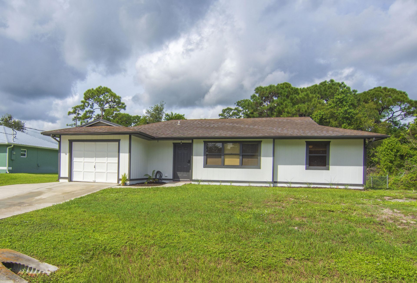
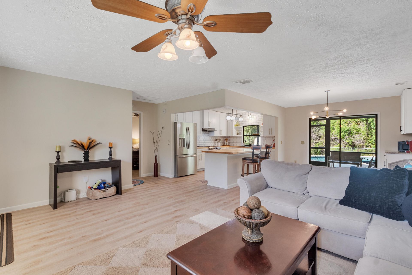
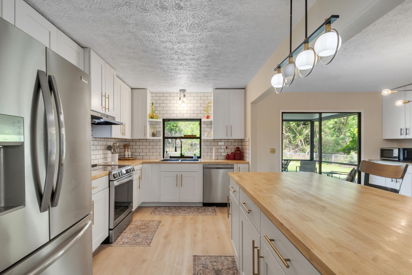
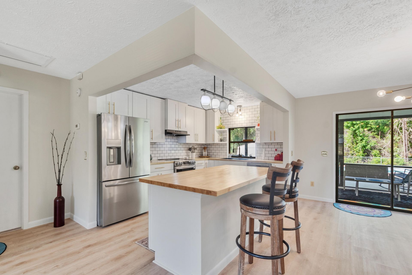
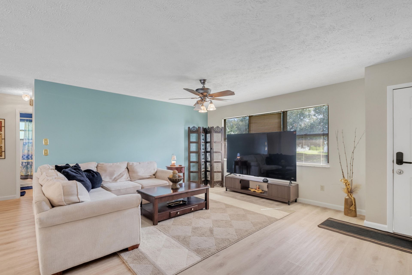
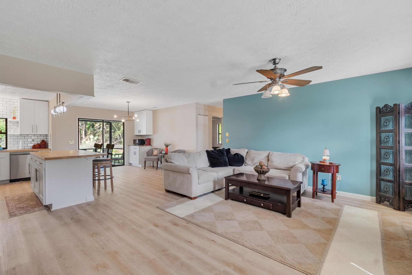
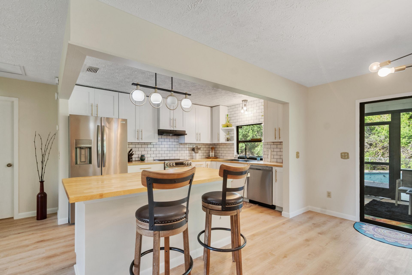
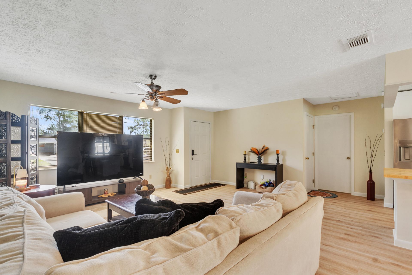
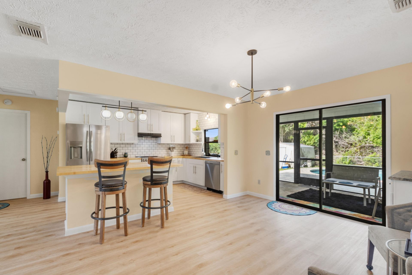
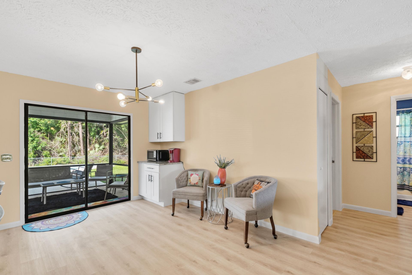
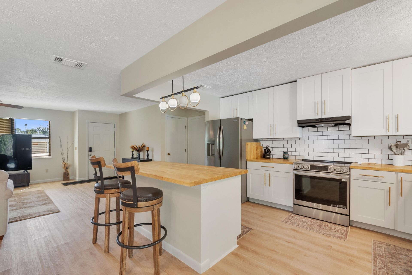
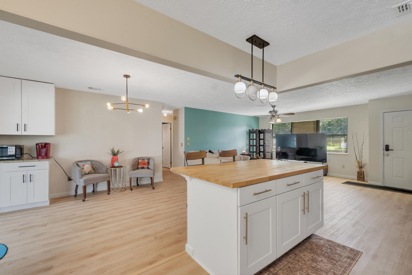
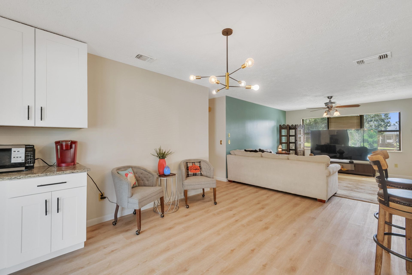
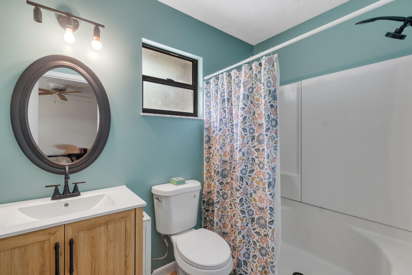
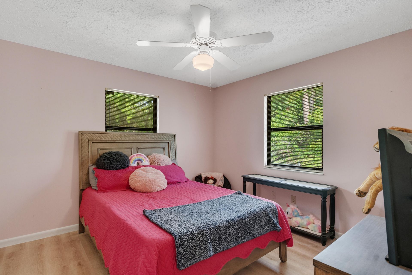
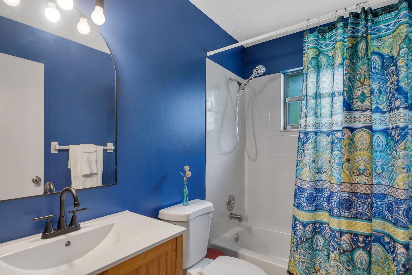
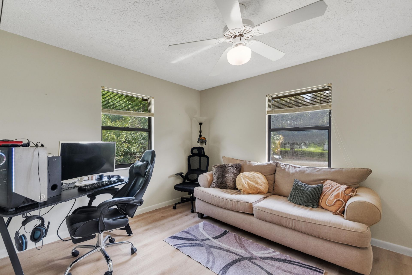
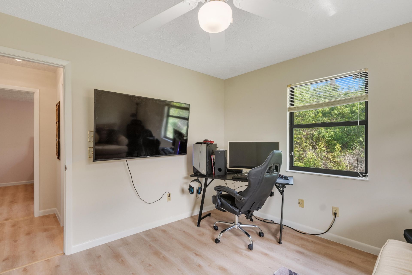
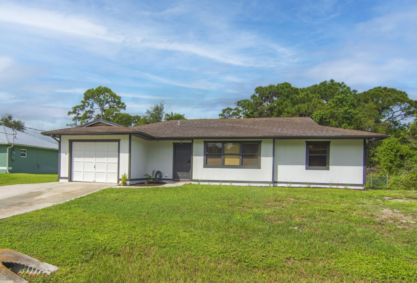
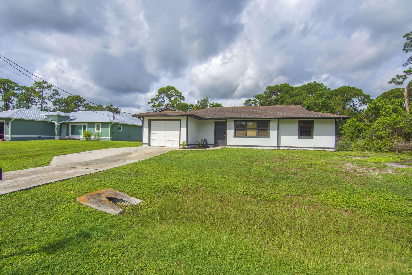
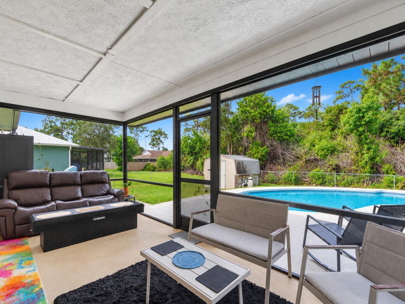
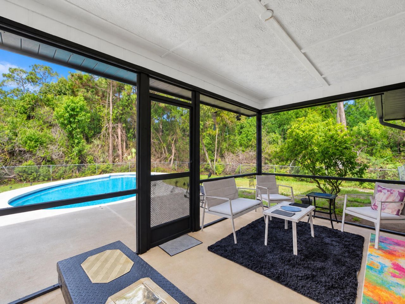
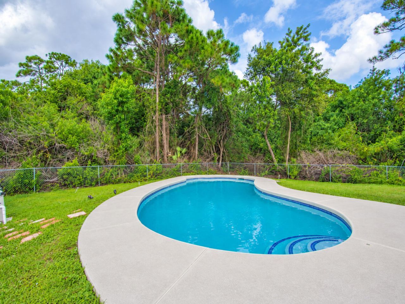
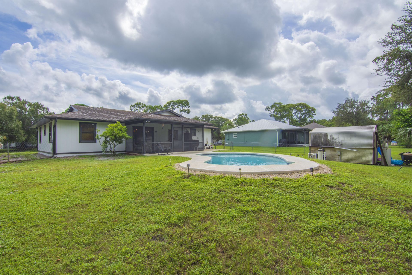
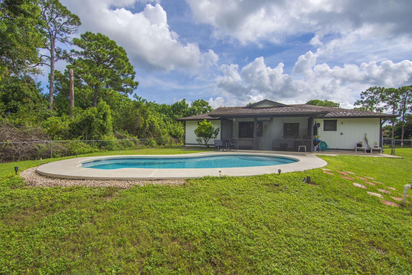
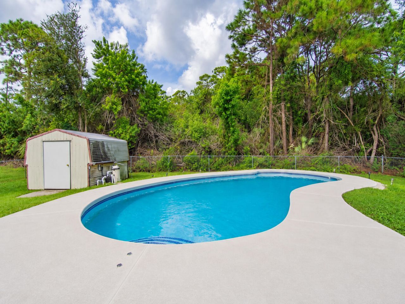
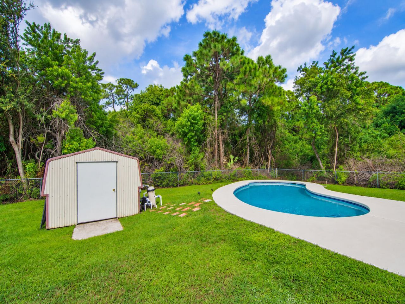
Fully remodeled home with in-ground pool! Seller has roofing estimates and will fully fund and complete a Brand New Roof prior to closing! Buyer may choose shingles. Enjoy Florida living in this 3-bedroom, 2-bathroom pool home located in the Indian River Estates neighborhood of Fort Pierce, conveniently near Port St. Lucie! Featuring a recently remodeled kitchen with new appliances, fresh interior and exterior paint, and new flooring throughout. The water heater is just 2 years old, and the home...

View More

Property Summary

MLS Number: B26080288
Status: Reduced
Days on Market: 22
Subdivision: INDIAN RIVER ESTATES UNIT 8
County: Saint Lucie
Bedrooms: 3
Total Square Feet: 1,896
Price Per Sq. Ft.: $195
Style: Ranch
New Constuction: No
Waterfront: No
Property Type: Residential - Single Family
Cooling: Central Air, Ceiling Fan(s)
Fenced: Yes
Garage: 1 car attached
Heating: Central
Lot Size: 0.23 Acres
Roof Type: Shingle
Stories: 1.0
Taxes: $4,859
Year Built: 1987

Featured Amenities

Kitchen Island
Bedroom Layout - Split

Property Details

Appliances: Dishwasher, Electric Range, Ice Maker, Microwave, Refrigerator, Range
Days on Site: 22
Exterior: Wood Siding, Wood Frame
Outdoor Features: Outdoor Shower, Storage
Fencing: Back Yard, Fenced
Flooring: Other
Furnished: Unfurnished
Guest House Y/N: No
Home Style: Ranch
Laundry: In Garage, Washer Hookup
Parcel#: 340260903890002
Parking: Concrete, Driveway, Garage, Attached Garage, Attached
Parking Notes: Concrete, Driveway, Garage, Attached Garage, Attached
Patio/Porch: Porch - Screened, Porch
Pet Fee: 1
Pets Allowed: Yes, No Restrictions
Pool: Private
Restrictions: No Restrictions
Security: Smoke Detector(s)
Sewer: Septic Tank
SQFT Living: 1246
Structure Type: House
Swimming Pool: Yes
Total Rooms: 6
Utilities: Cable Available, Electricity Connected, Water Connected
Water: Public
Windows: Blinds
Construction: Wood Siding,Wood Frame

Room Sizes

Kitchen: 12 X 8
Living Room: 20 X 13
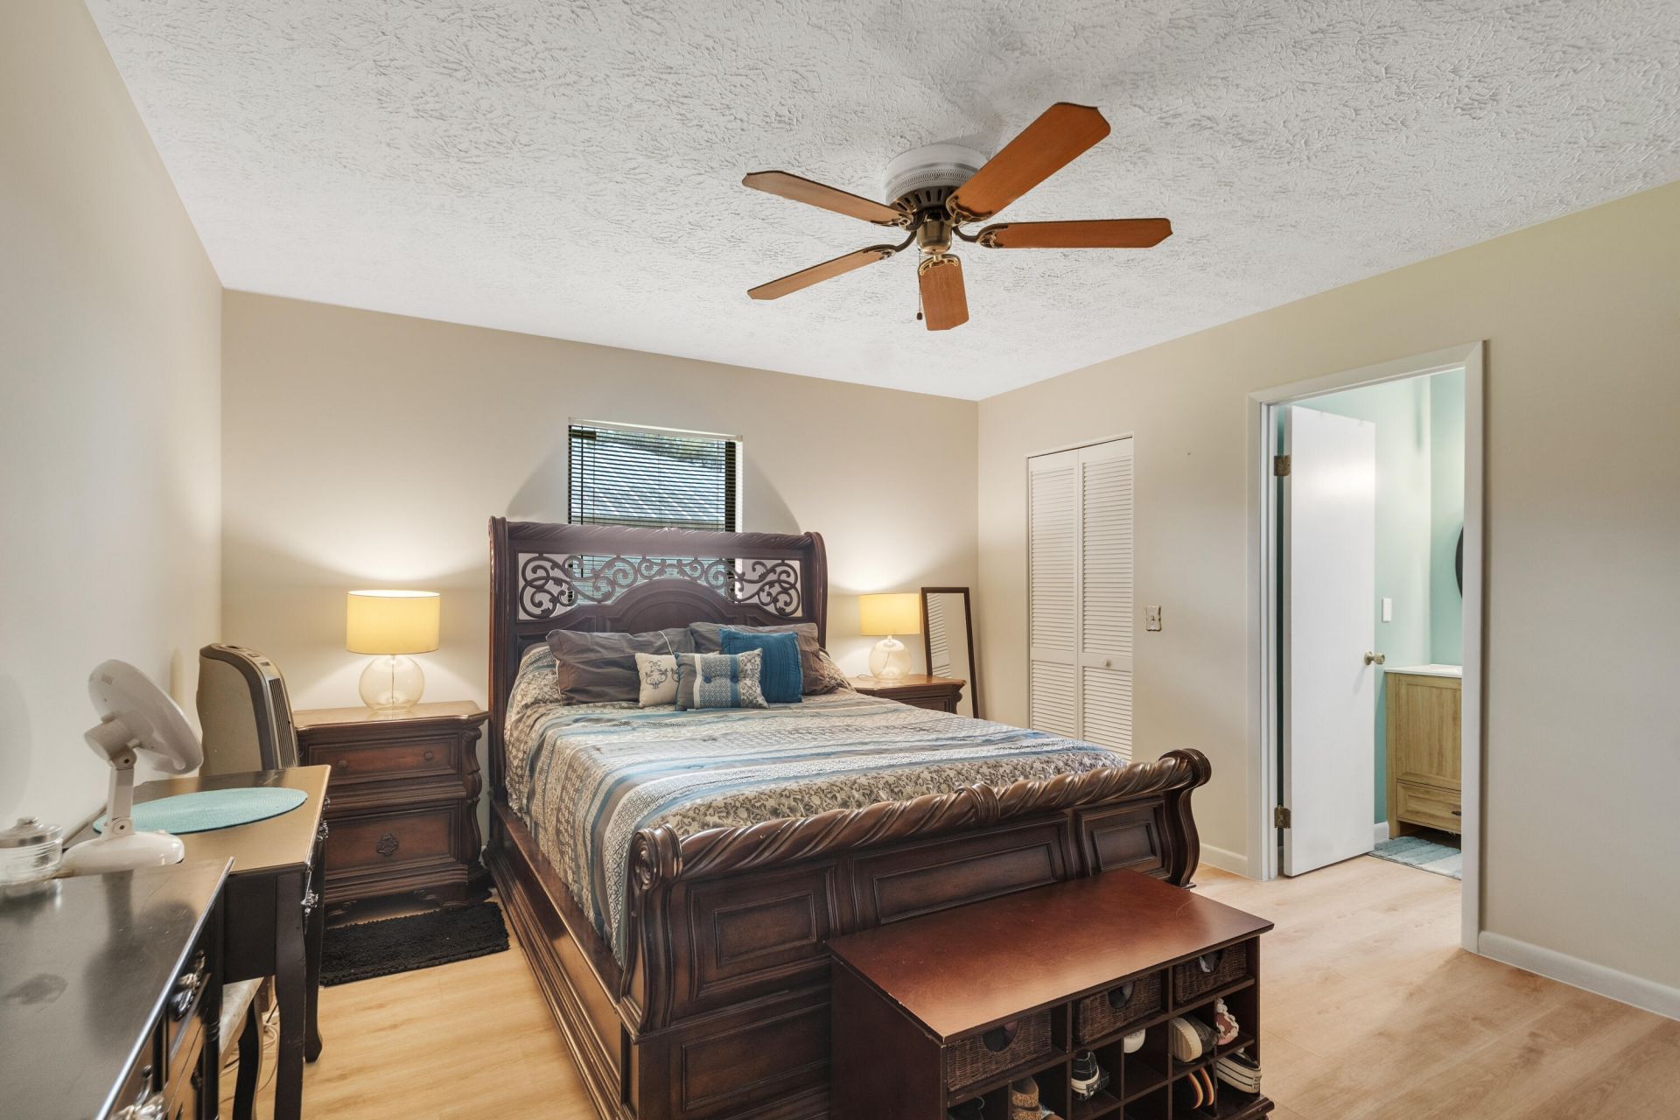
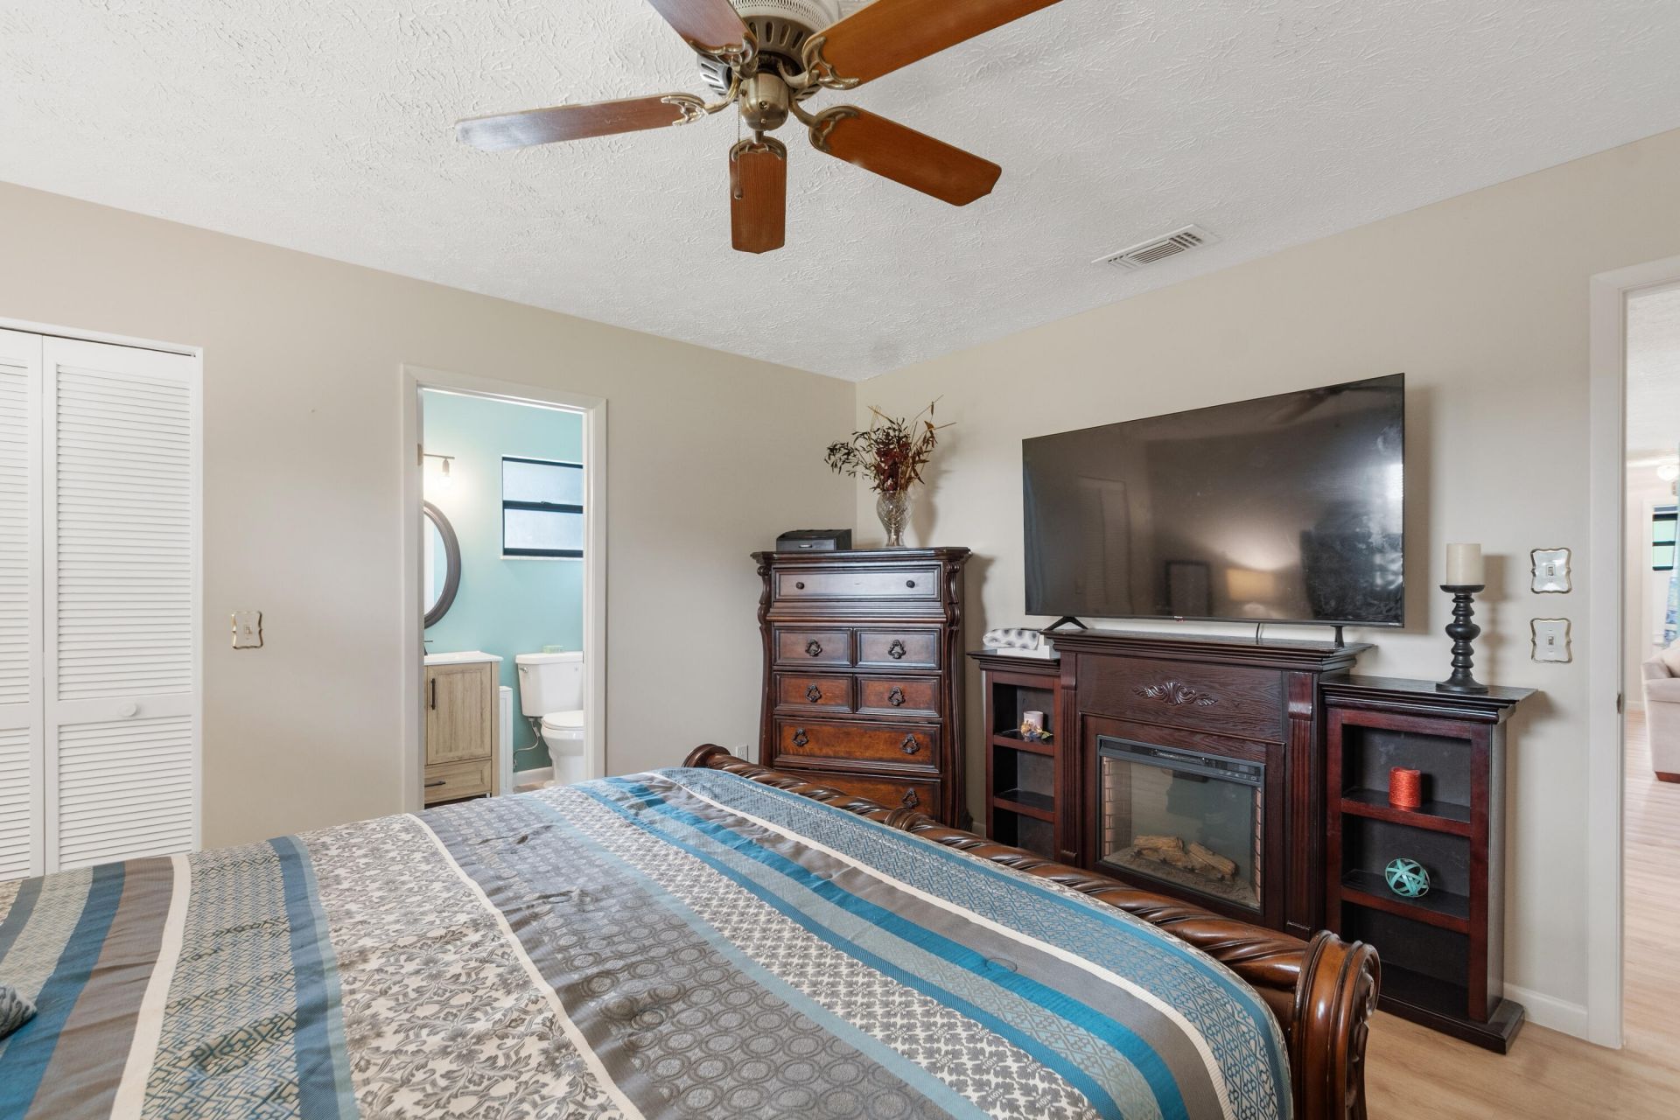
Primary Bedroom: 13 X 10
Bedroom 2: 10 X 10
Bedroom 3: 10 X 10
Other: 20 X 12

Neighborhood Information

Neighborhood Map

Neighborhood Hero

Neighborhood Highlights

Neighborhood Characteristics

Neighborhood Market Trend

Neighborhood Schools

Courtesy of

Agency Name: LoKation
Agent Name: Eric M Attio
Agency Phone: 954-545-5583

agent picture

Presented by

Agent Name: Jill VanDresser
Agent Phone: 561.301.6989
Agency Title: Illustrated Properties
Request Info

IDX logo

Jill VanDresser
ipre.com
Agent Cell:
561.301.6989
Office Phone:
561.626.7000

Mortgage Calculator

%
years/fixed
yearly
yearly (est.)

Estimated Payment

$ 2,324.38 Principal & Interest $1,811.84 Property Tax $404.92 Homeowner's Insurance $107.63
Mortgage Logo

Login to My Illustrated Account