SIGN UP Login/Register
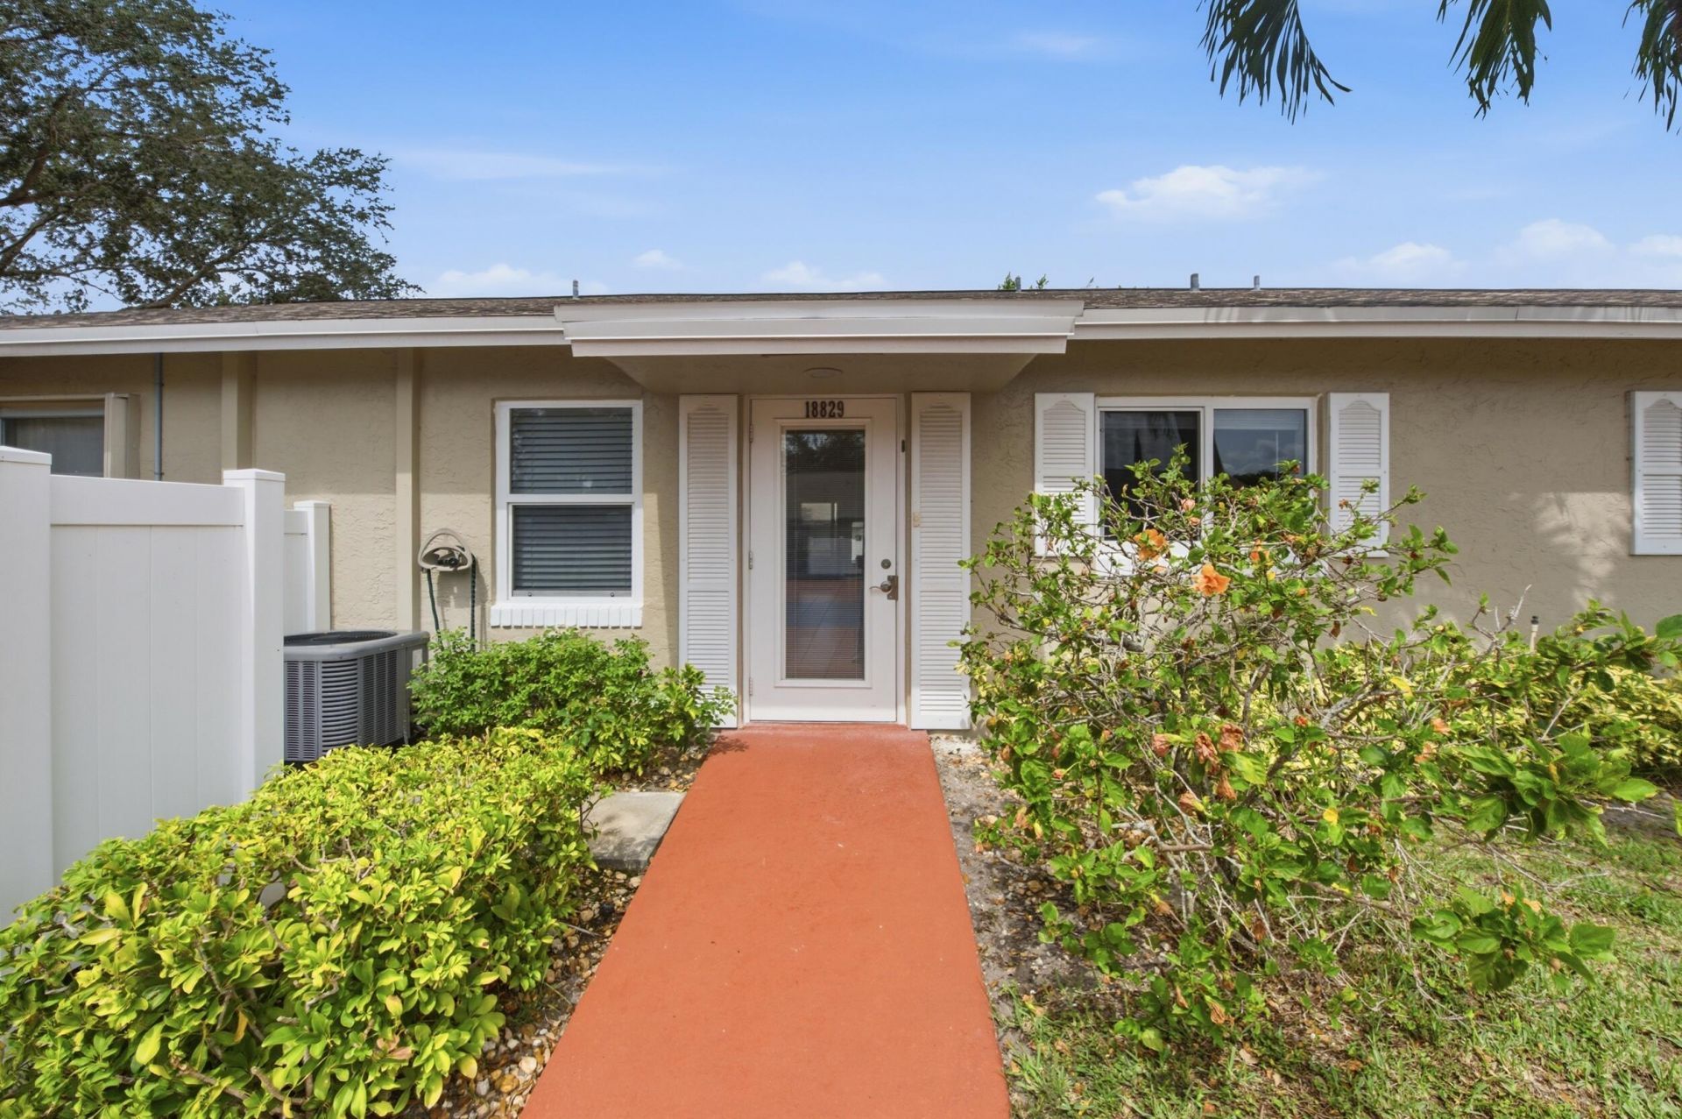
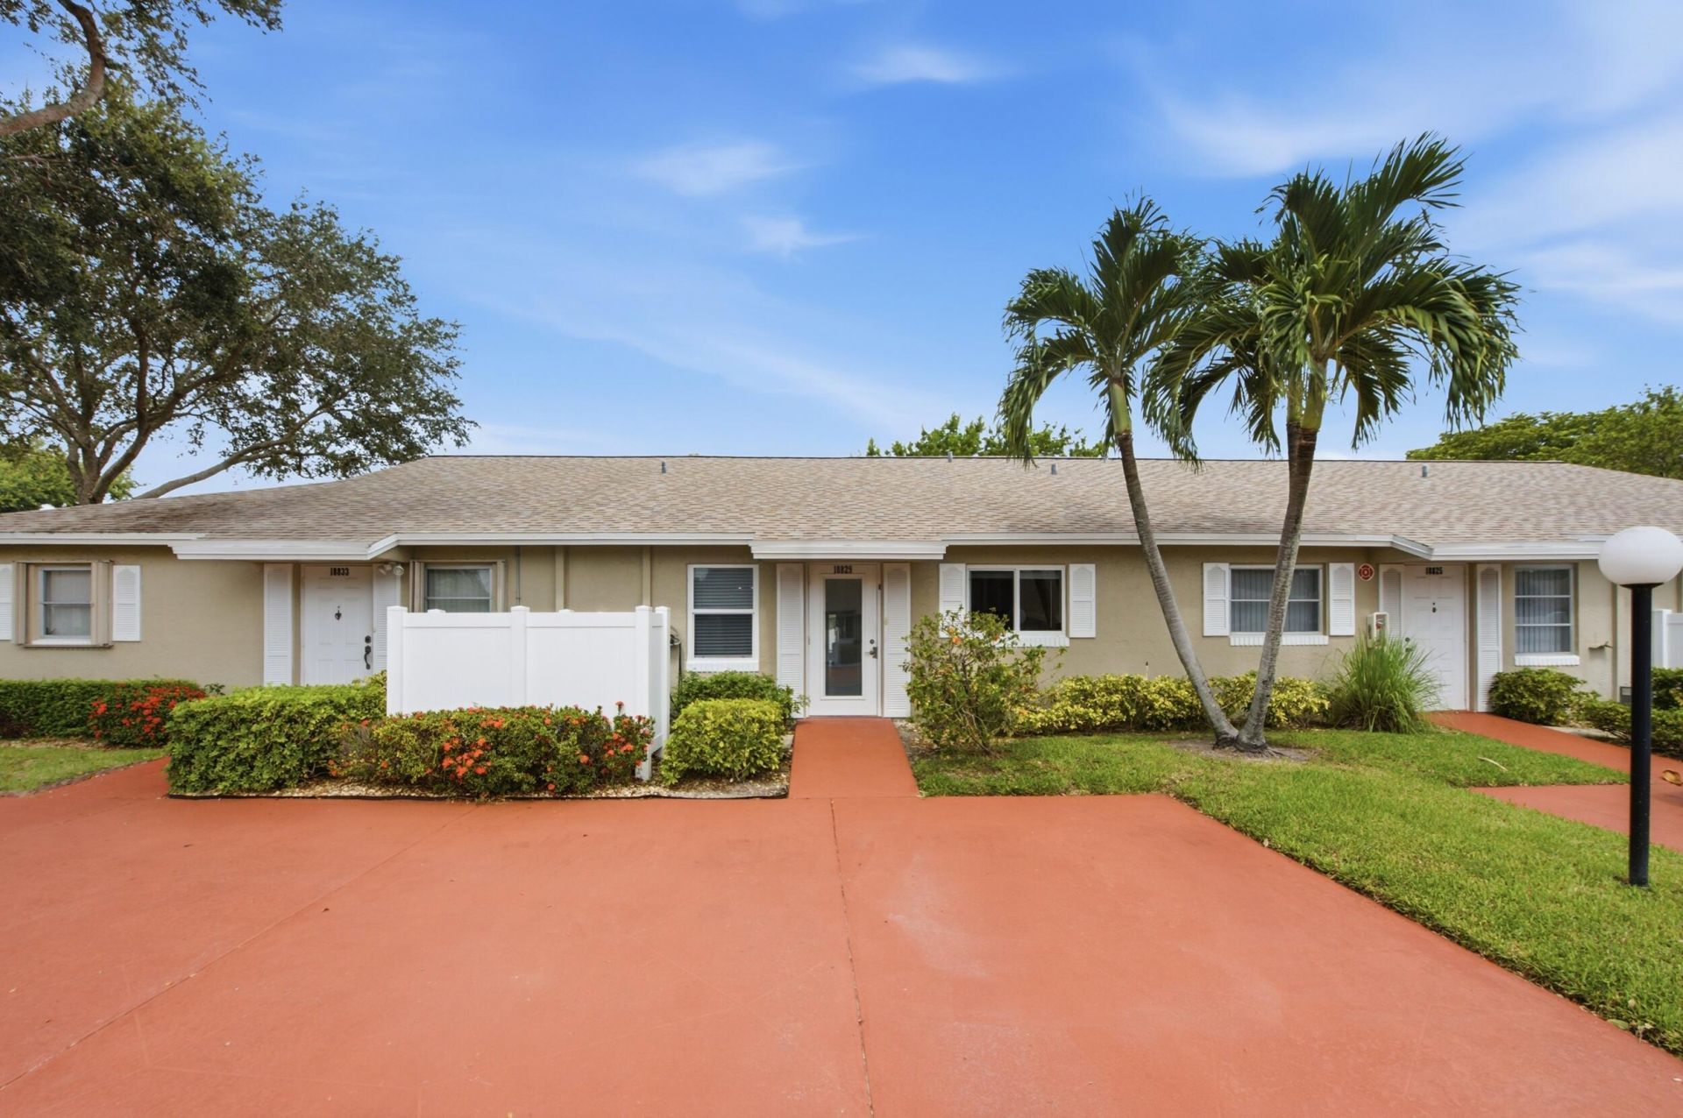
18829 Argosy Drive, Unit B, Boca Raton, FL 33496 Photo
New - 32 Hours Ago
18829 Argosy Drive, Unit B, Boca Raton, FL 33496 Photo
New - 32 Hours Ago
18829 Argosy Drive, Unit B, Boca Raton, FL 33496 Photo

27 Total Photos [Click to View All]

18829 Argosy Drive, B Boca Raton, FL 33496
$224,900
  • Beds
    2
  • Baths
    2 full
  • Total Square Feet
    863

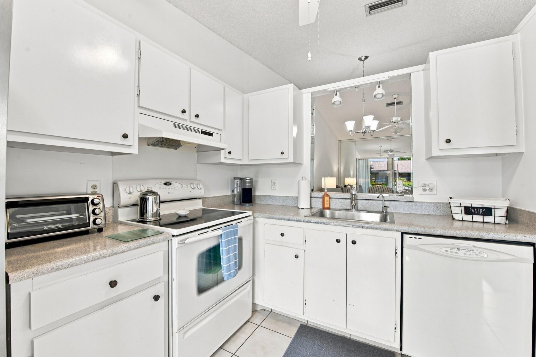
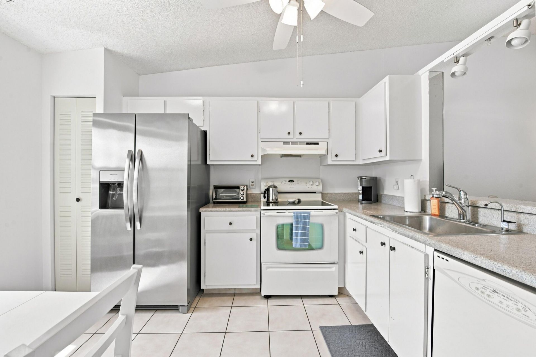
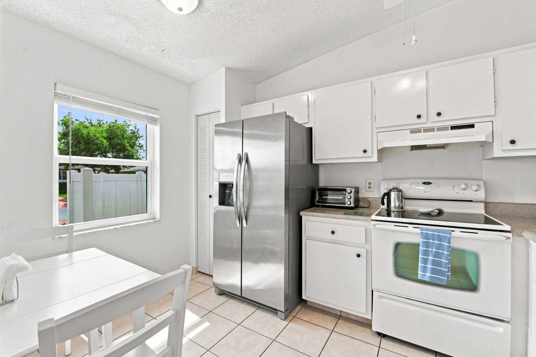
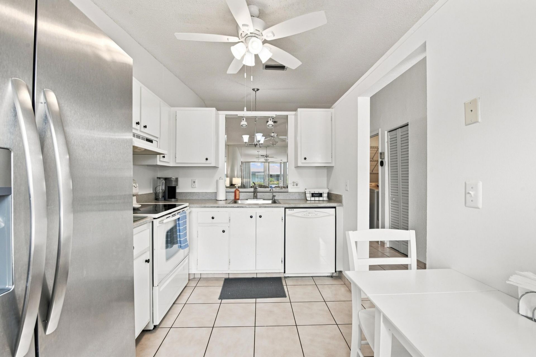
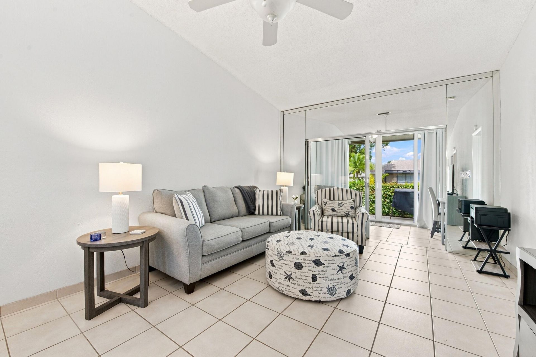
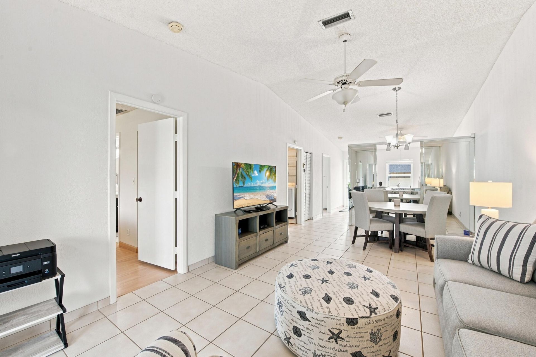
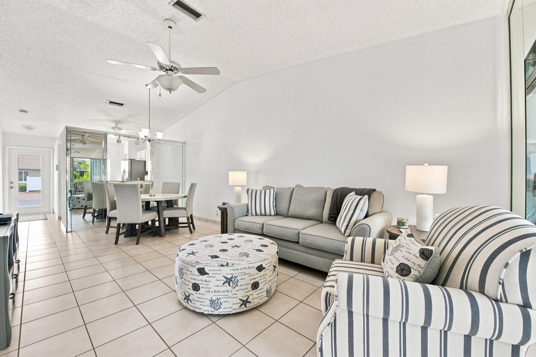
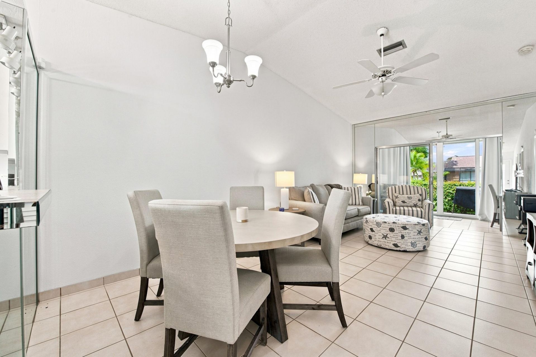
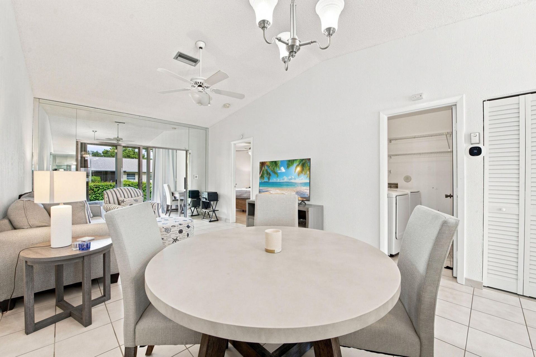
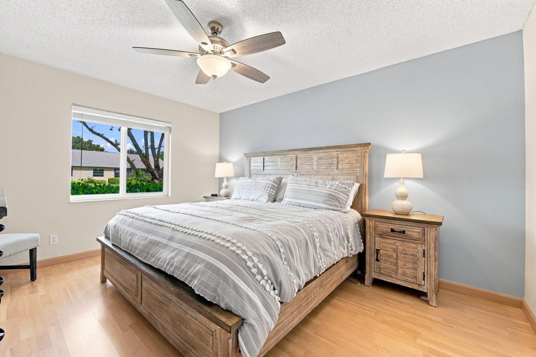
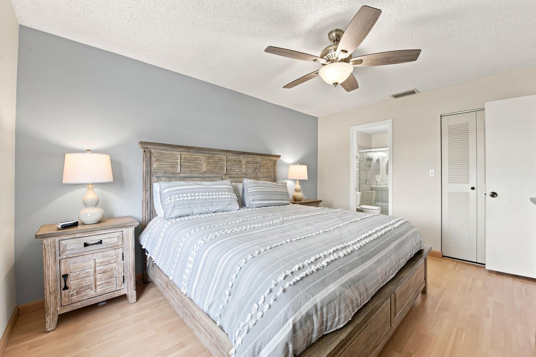
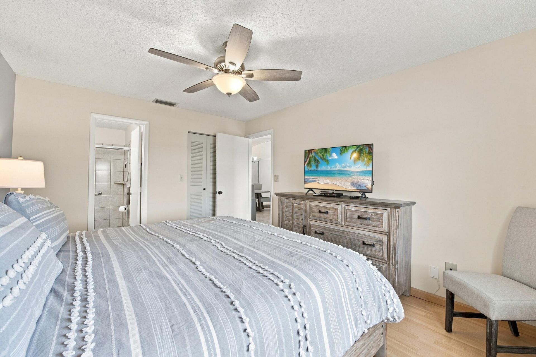
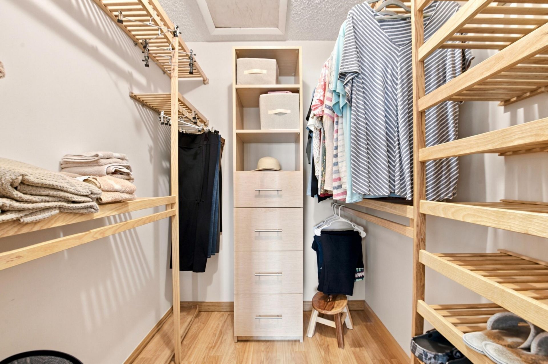
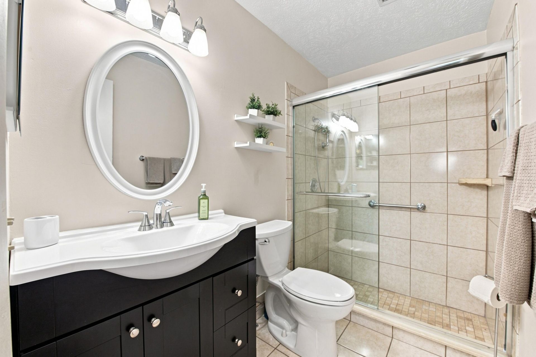
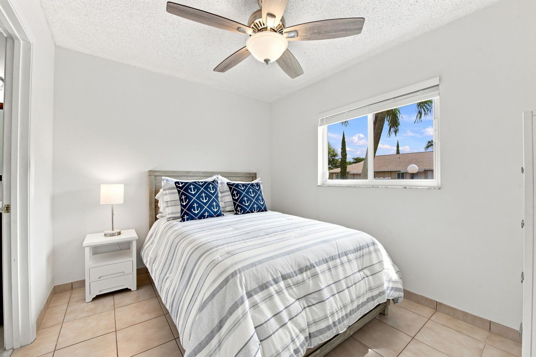
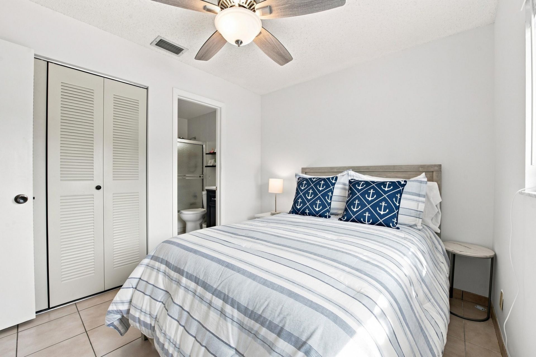
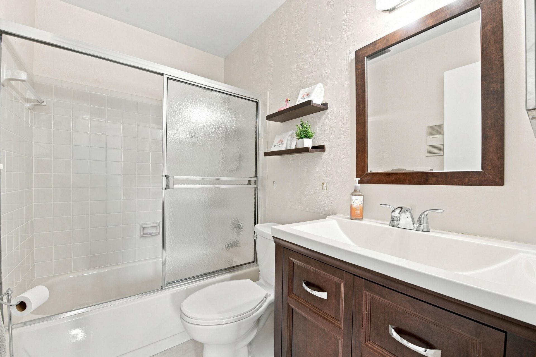
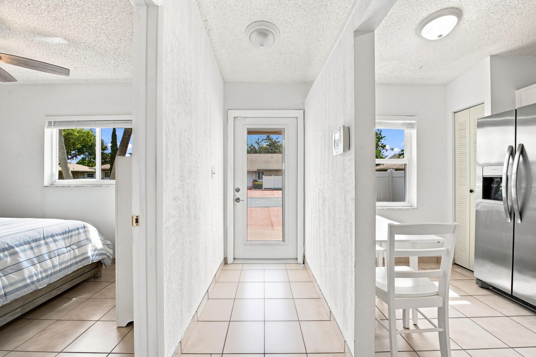
Welcome to the lifestyle of Whisper Walk, one of Boca Raton's most popular gated 55+ communities! Beautifully maintained and move-in ready, this home is clean, bright, and welcoming from the moment you step inside. There is tile flooring throughout the home, along with fresh paint and new ceiling fans. The kitchen features wood cabinetry, and attractive appliances, while the baths have received some thoughtful updates. The primary suite offers a walk-in closet with a built-in organizer for adde...

View More

Property Summary

MLS Number: B26061693
Status: Active
Days on Market: 1
Subdivision: WHISPER WALK
County: Palm Beach
Bedrooms: 2
Total Square Feet: 863
Price Per Sq. Ft.: $261
Style: Ranch, Patio Home
New Constuction: No
Waterfront: No
Property Type: Residential - Townhouse
Cooling: Central Air, Ceiling Fan(s), Electric
Heating: Central, Electric
Roof Type: Shingle
Stories: 1.0
Taxes: $3,467
Year Built: 1984
HOA Fee: $1790/ Quarterly

Featured Amenities

Entrance Foyer
High Ceilings
Vaulted Ceiling(s)
Walk-In Closet(s)
Bedroom Layout - Split
Clubhouse
Fitness Center
Game Room
Jogging Path
Management
Parking
Pool
Shuffleboard Court
Tennis Court(s)
Manager On Site
Community Room
Heated Pool
Internet Included
Library
Pickleball Court(s)
Sidewalks
Street Lights
Gated

Property Details

Appliances: Electric Water Heater, Dryer, Disposal, Dishwasher, Electric Range, Ice Maker, Microwave, Refrigerator, Water Heater, Washer, Range
Association: GREENLEAF AT WHIS[ER WALK / FIRST SERVICE
Association Fee Includes: Cable TV, Insurance, Maintenance Grounds, Security, Trash, Water, Common Areas, Common Real Estate Tax, Recr
Days on Site: 1
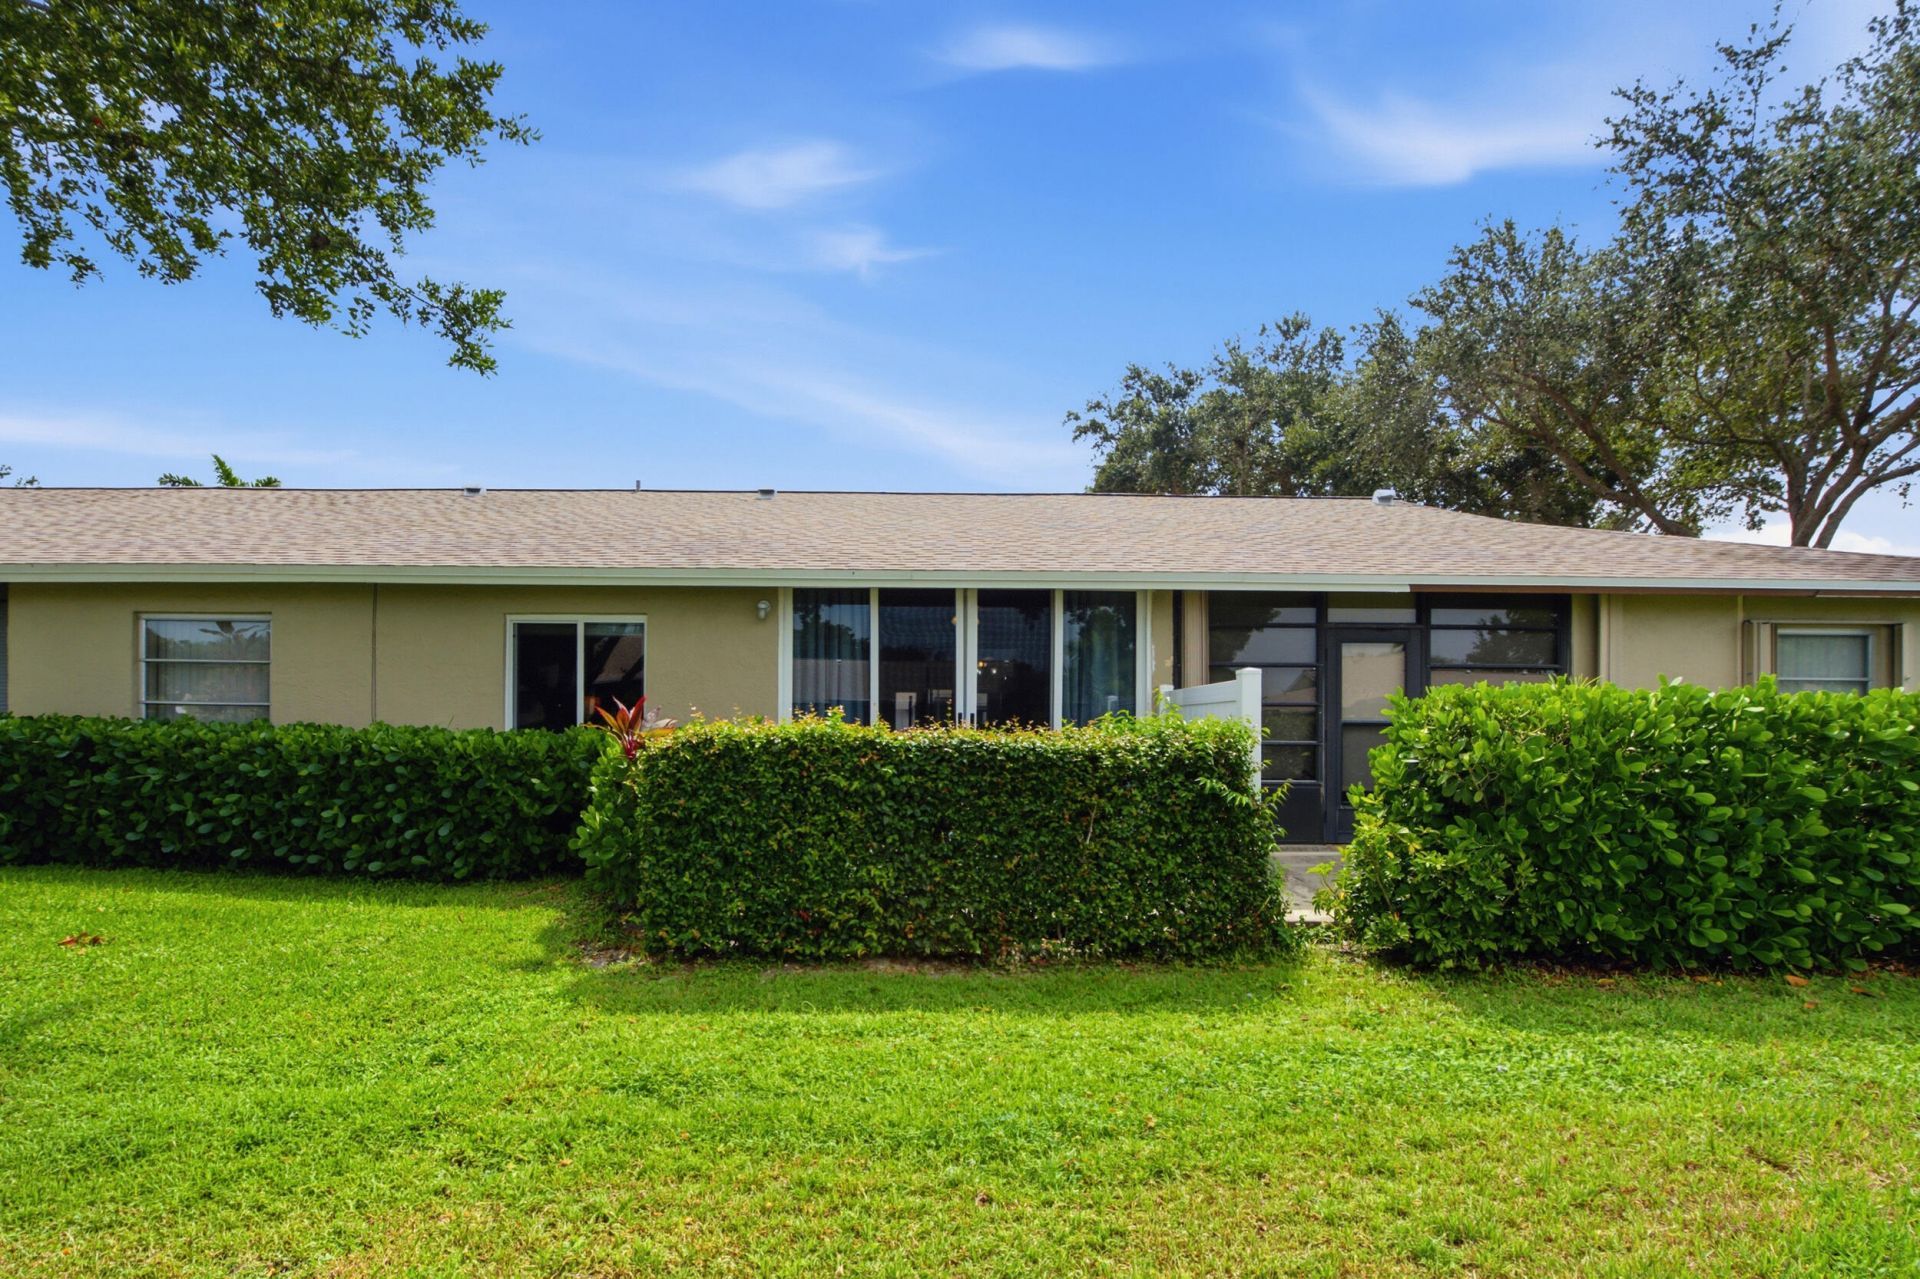
Exterior: Stucco, CBS
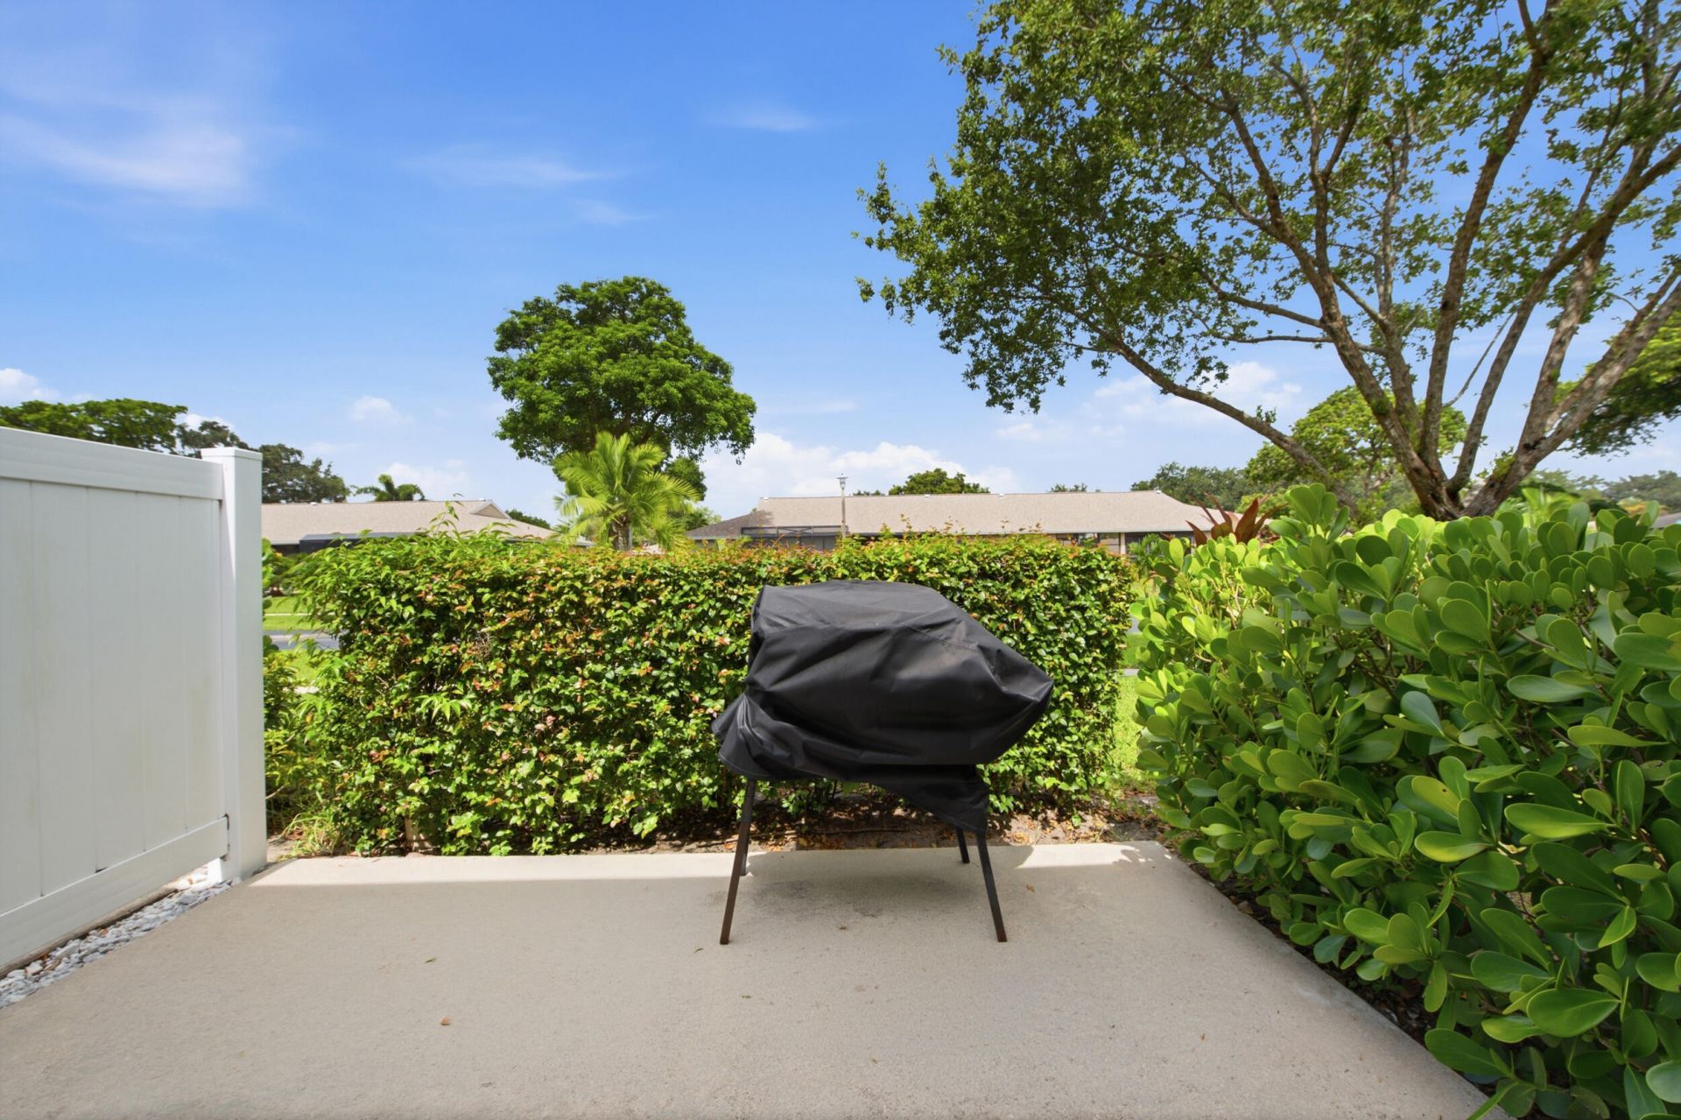
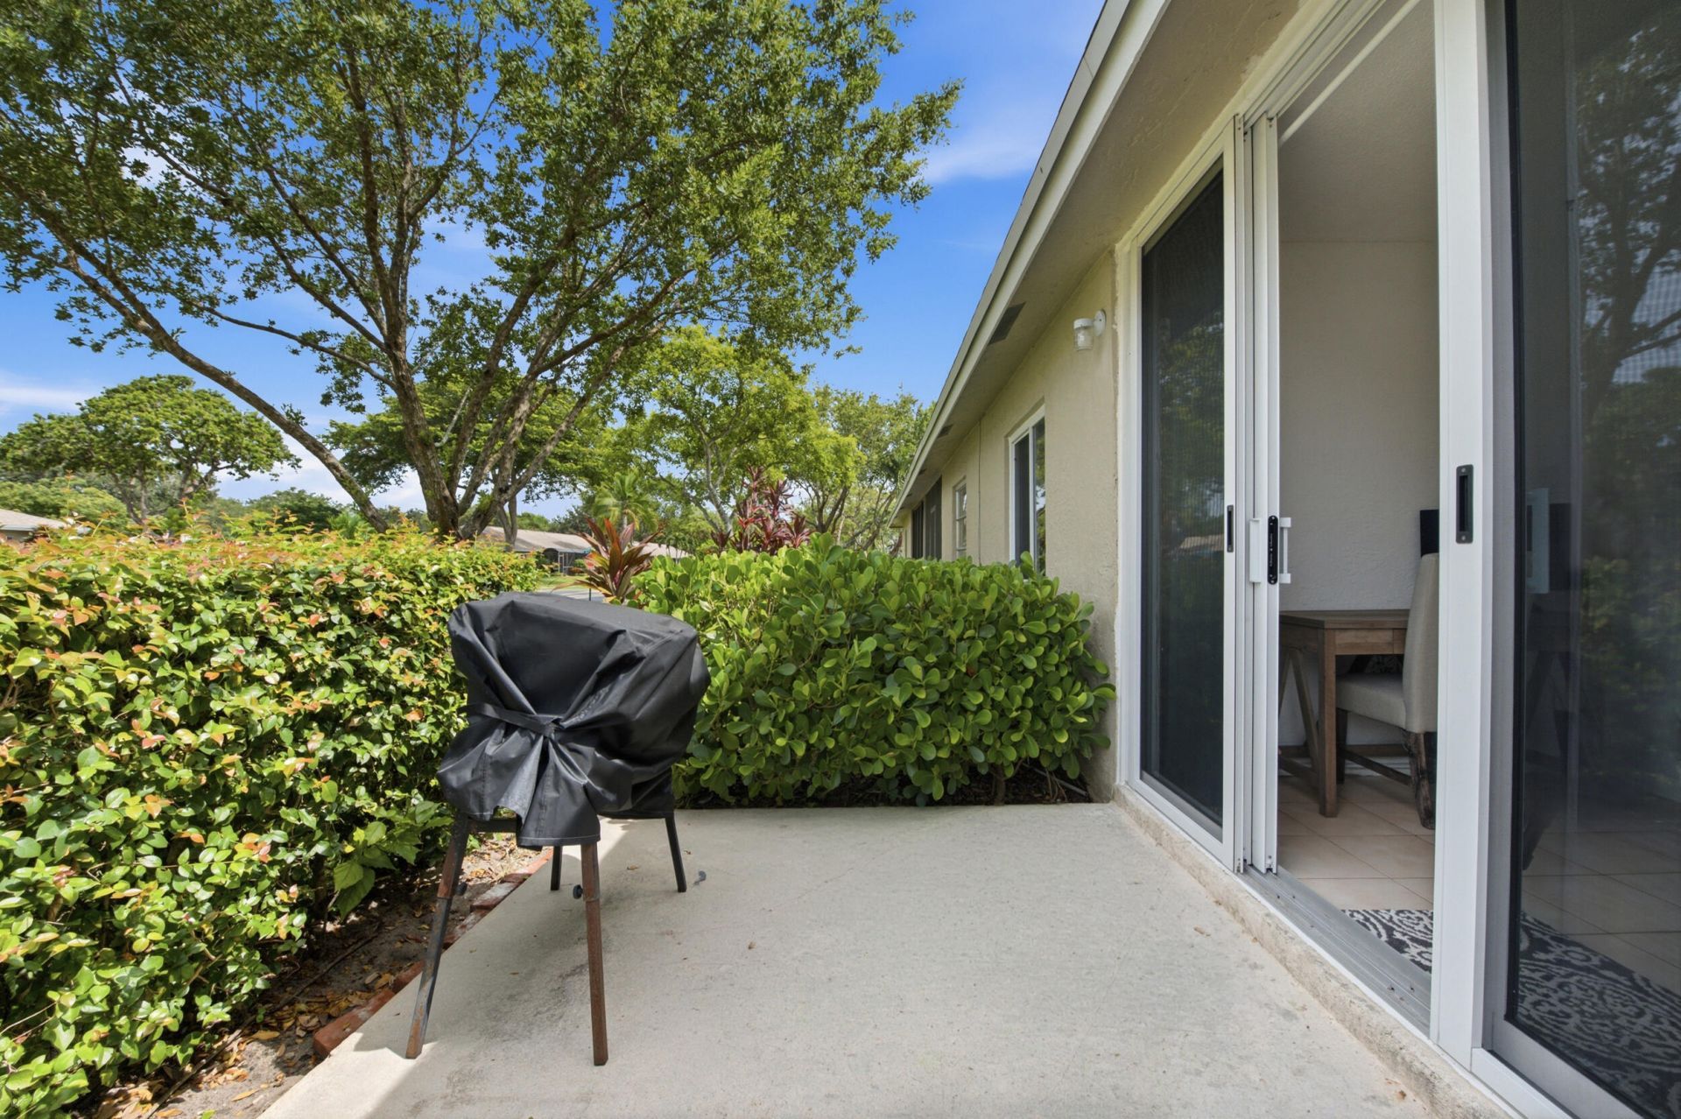
Outdoor Features: Barbecue
Flooring: Ceramic Tile, Laminate, Tile, Wood
Furnished: Furnished
Guest House Y/N: No
Home Style: Ranch, Patio Home
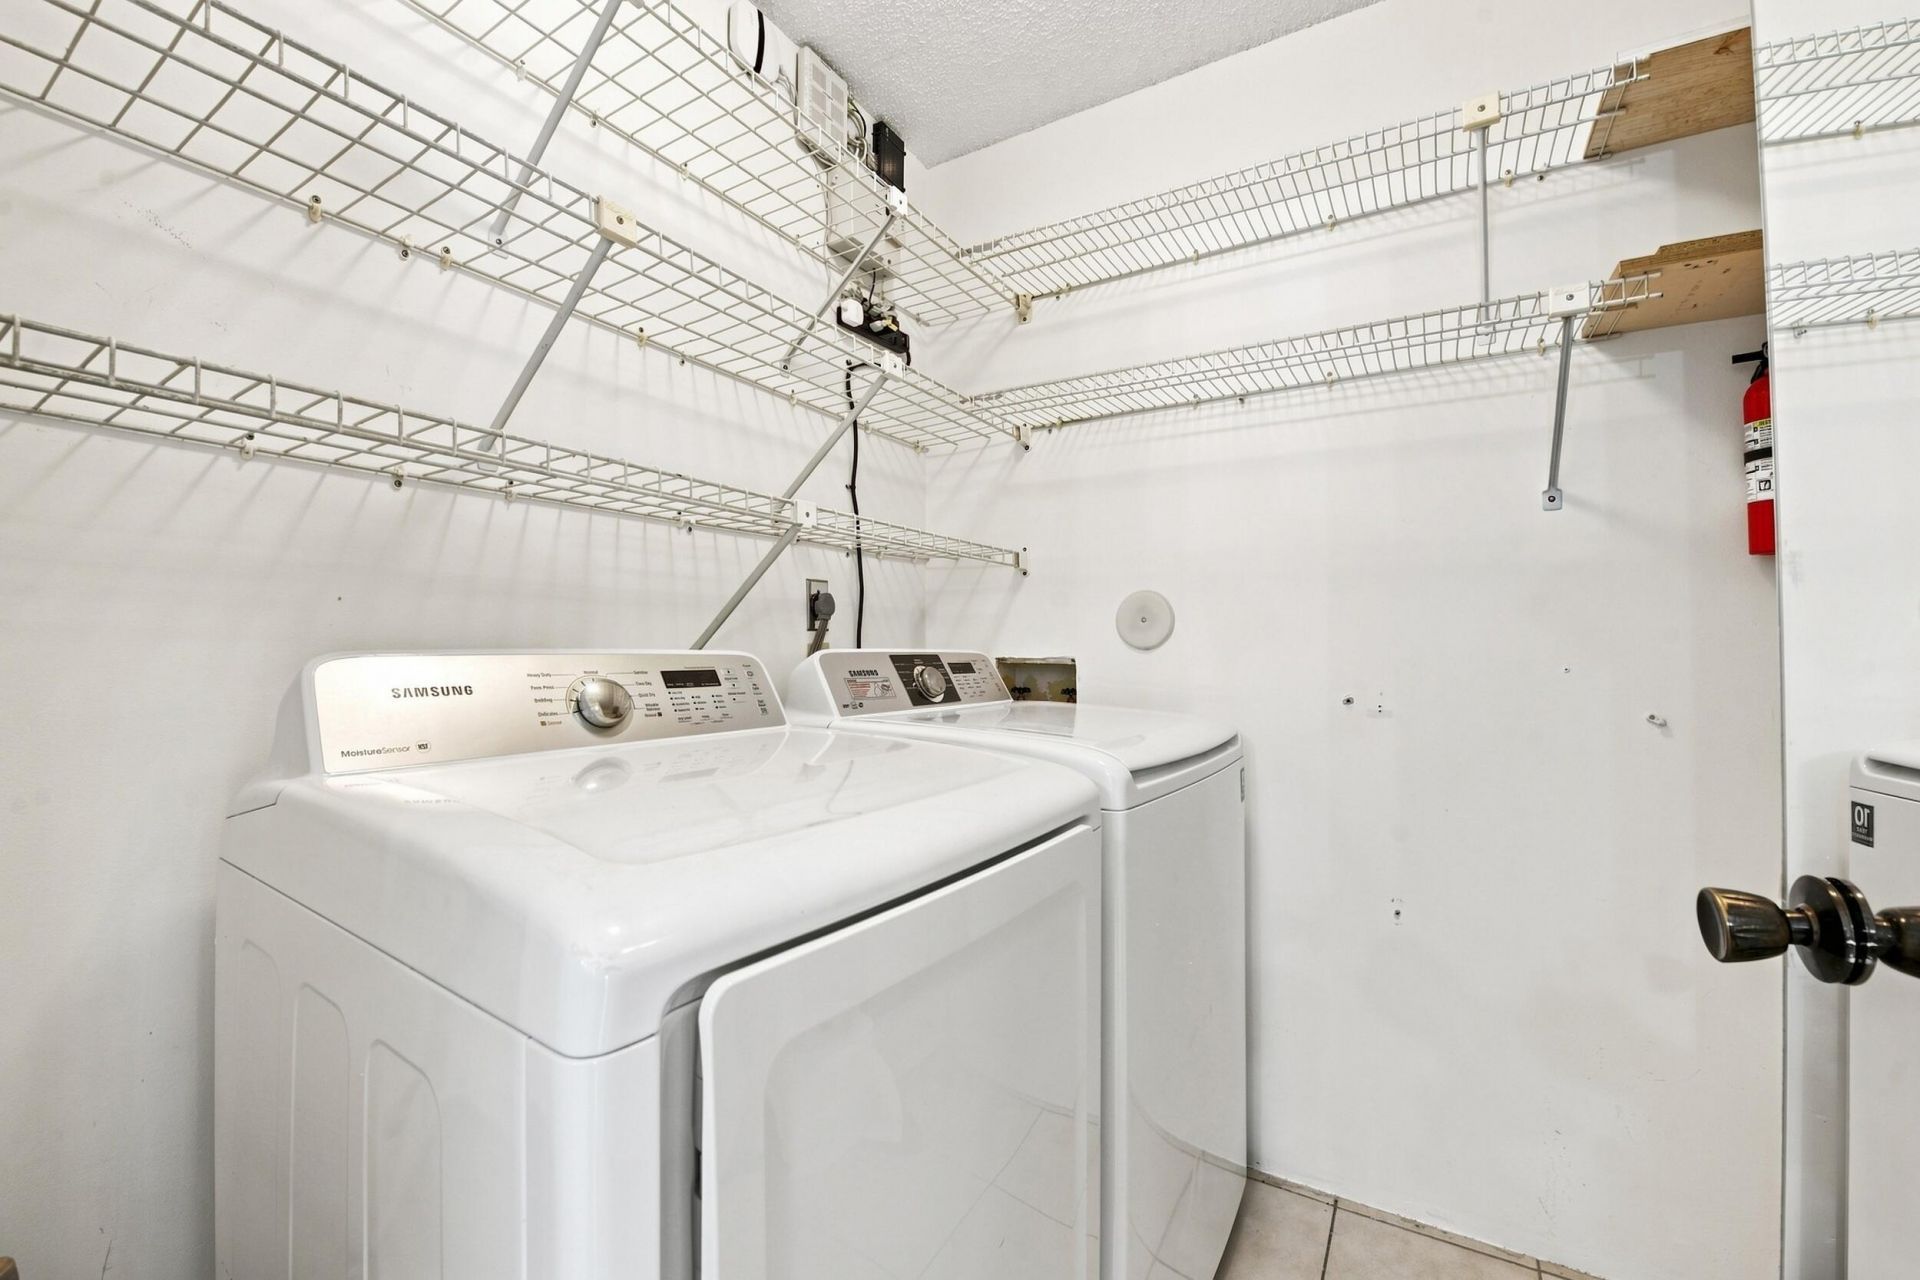
Laundry: Electric Dryer Hookup, Inside, Laundry Room, Washer Hookup
Lot: Interior Lot
Lot: Interior Lot
Parcel#: 00424705070330020
Parking: Assigned, Open
Parking Notes: Assigned, Open
Patio/Porch: Patio - Open, Porch - Open, Patio, Porch
Pets Allowed: No
Restrictions: Buyer Approval Required, Parking - No Boat, Parking - No Commercial Vehicles, Parking - No RV, Parking -
Security: Smoke Detector(s), Gated - No Guard, Security Patrol
Sewer: Public Sewer
Sprinkler: Auto Sprinkler
SQFT Living: 863
Structure Type: Villa
Total Rooms: 7
Utilities: Cable Available, Sewer Available, Water Available
Water: Public
Windows: Blinds, Single Hung Metal
Construction: Stucco,CBS

Room Sizes

Living Room: 12 X 13 Level First
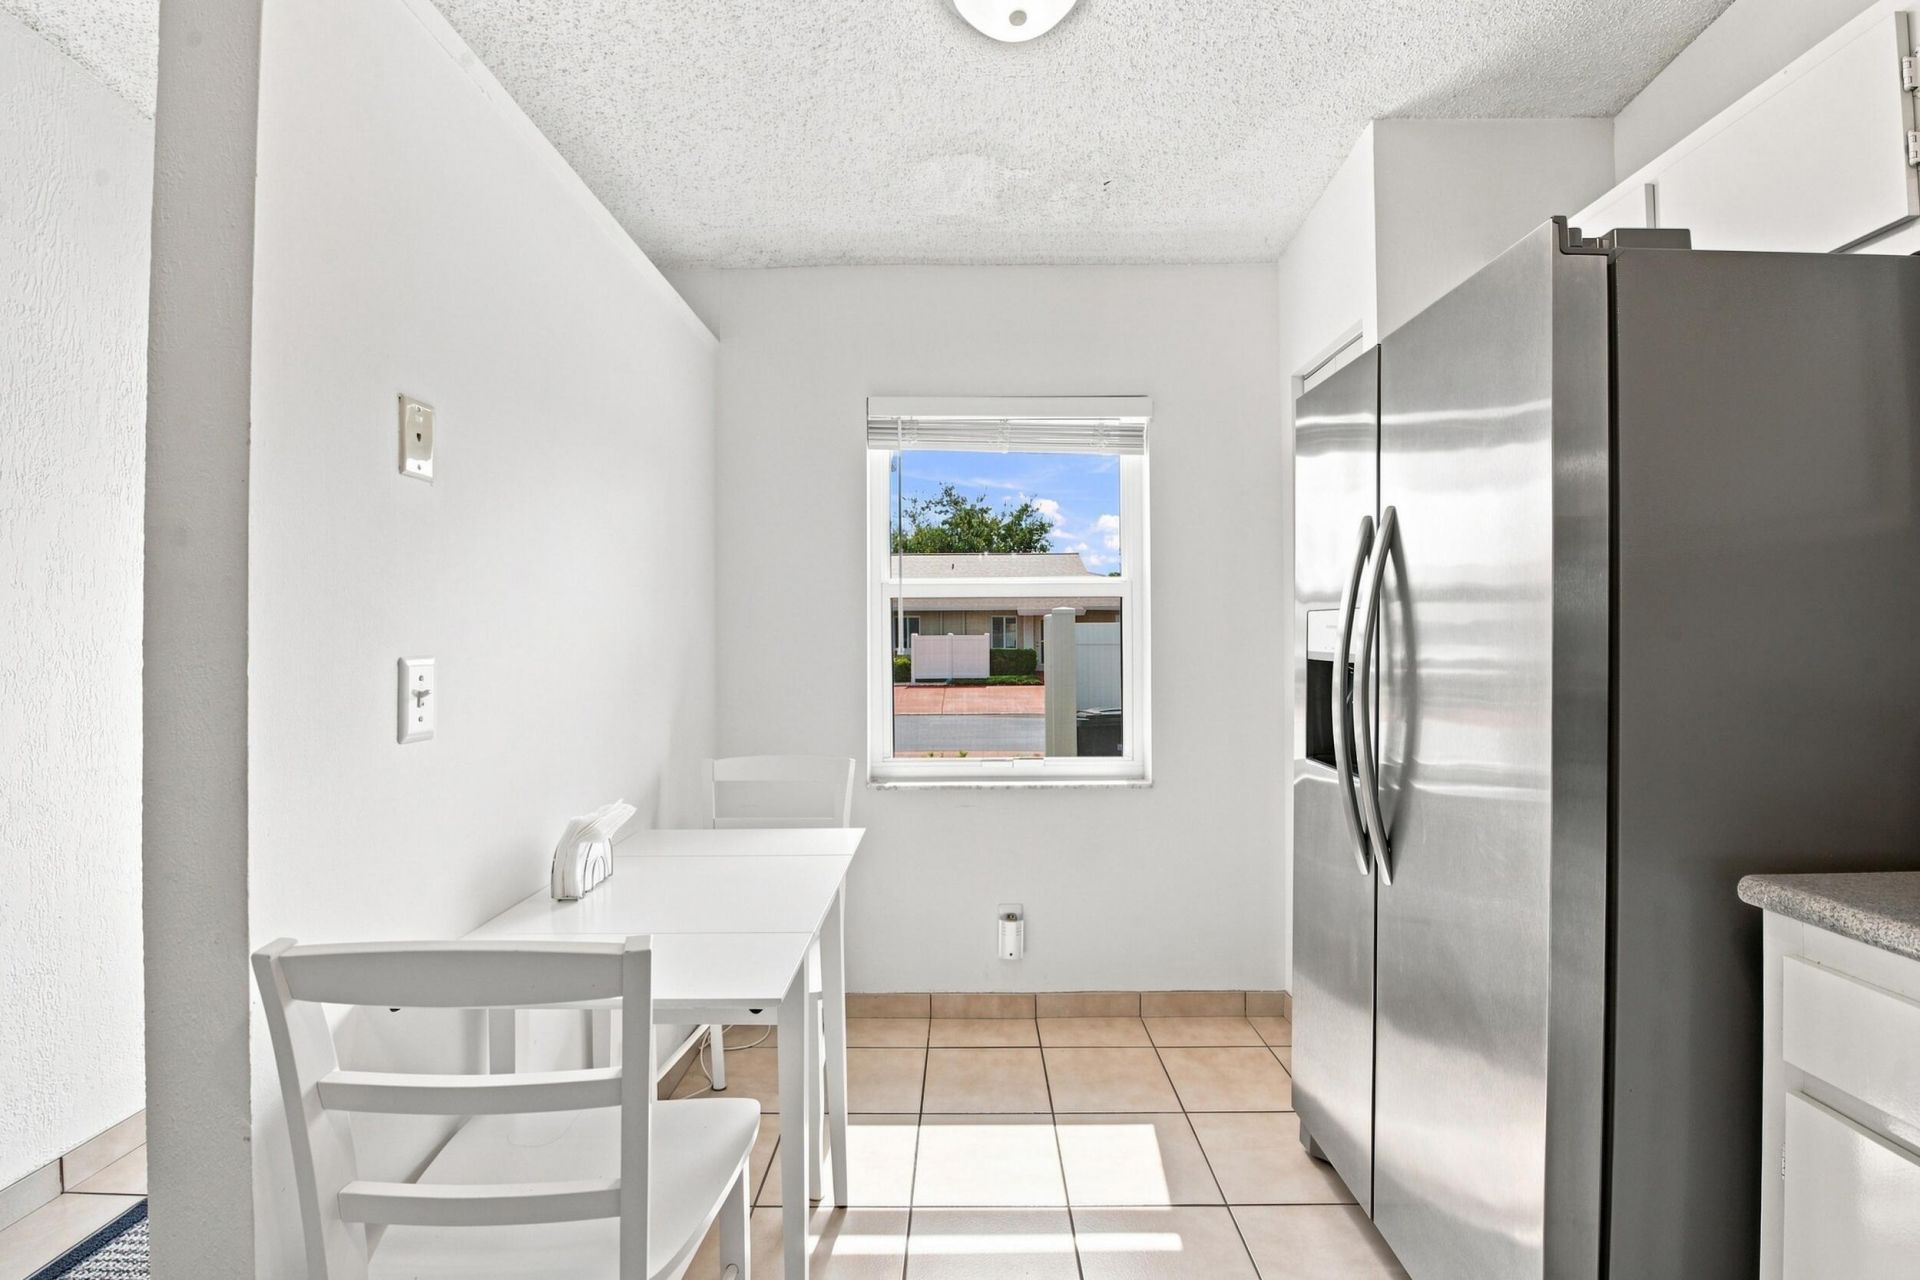
Dining Room: 8 X 9 Level First
Kitchen: 8 X 12 Level First
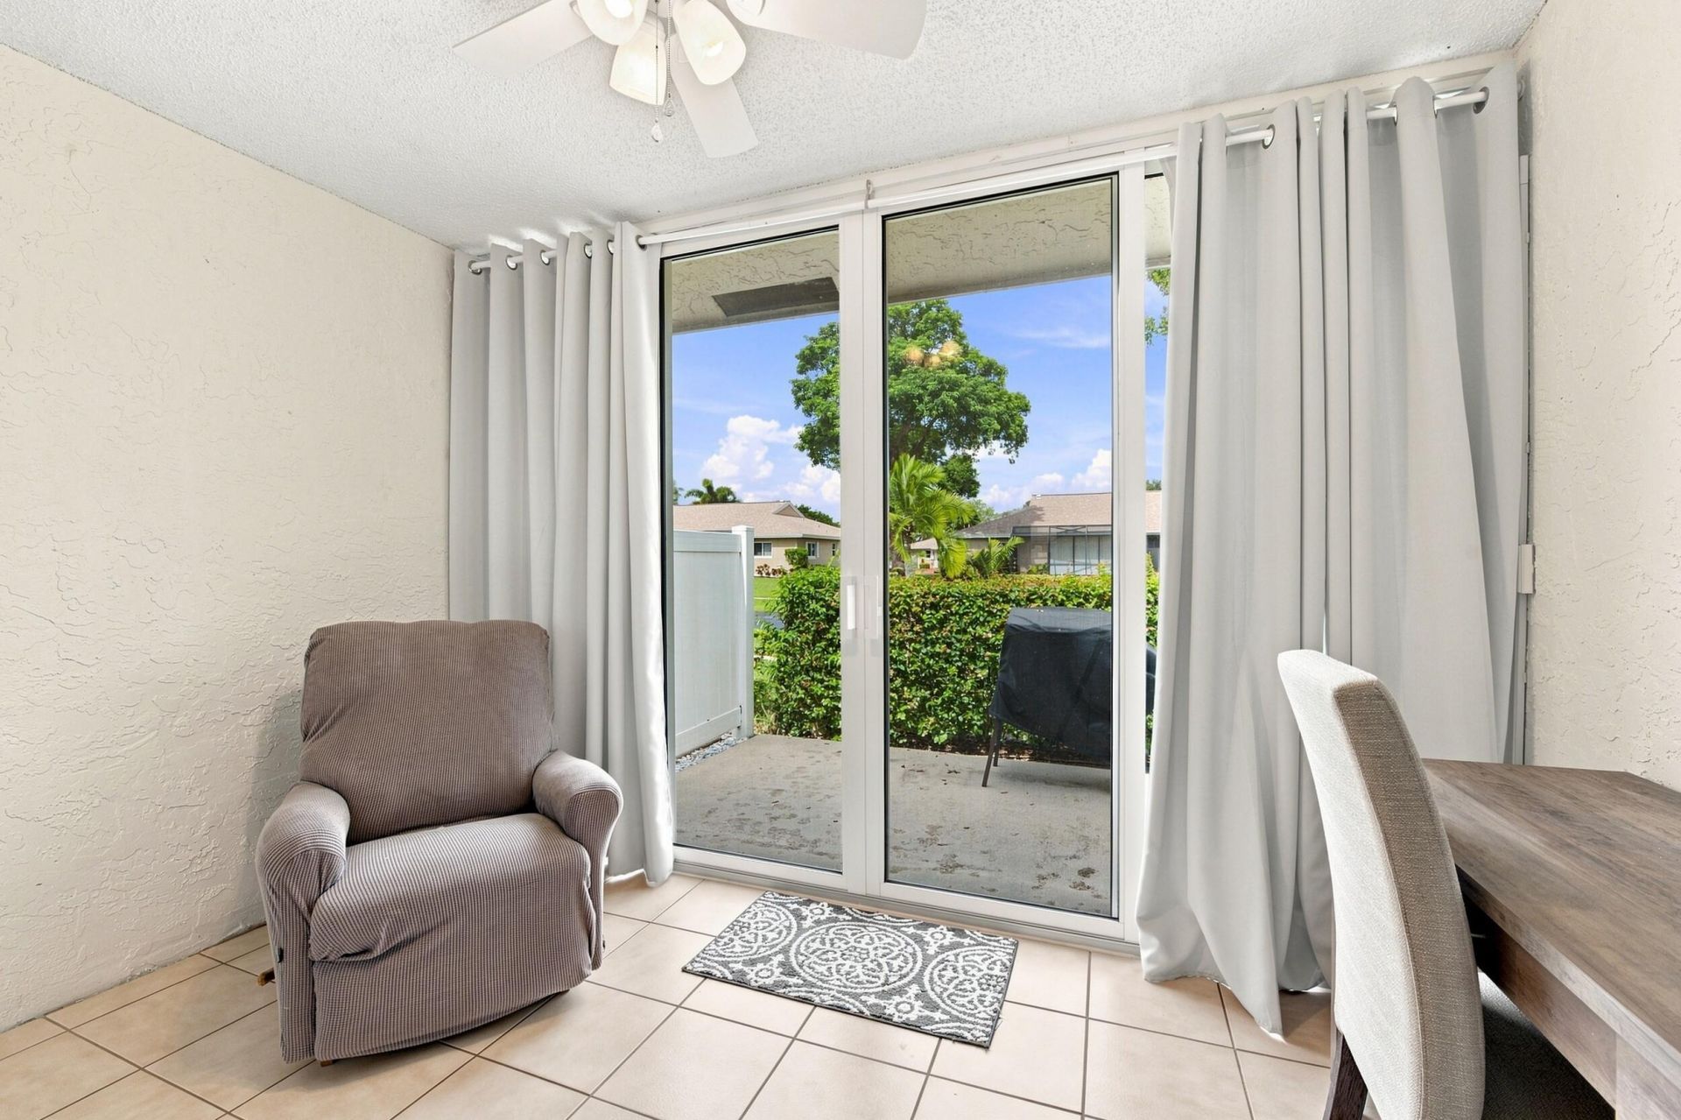
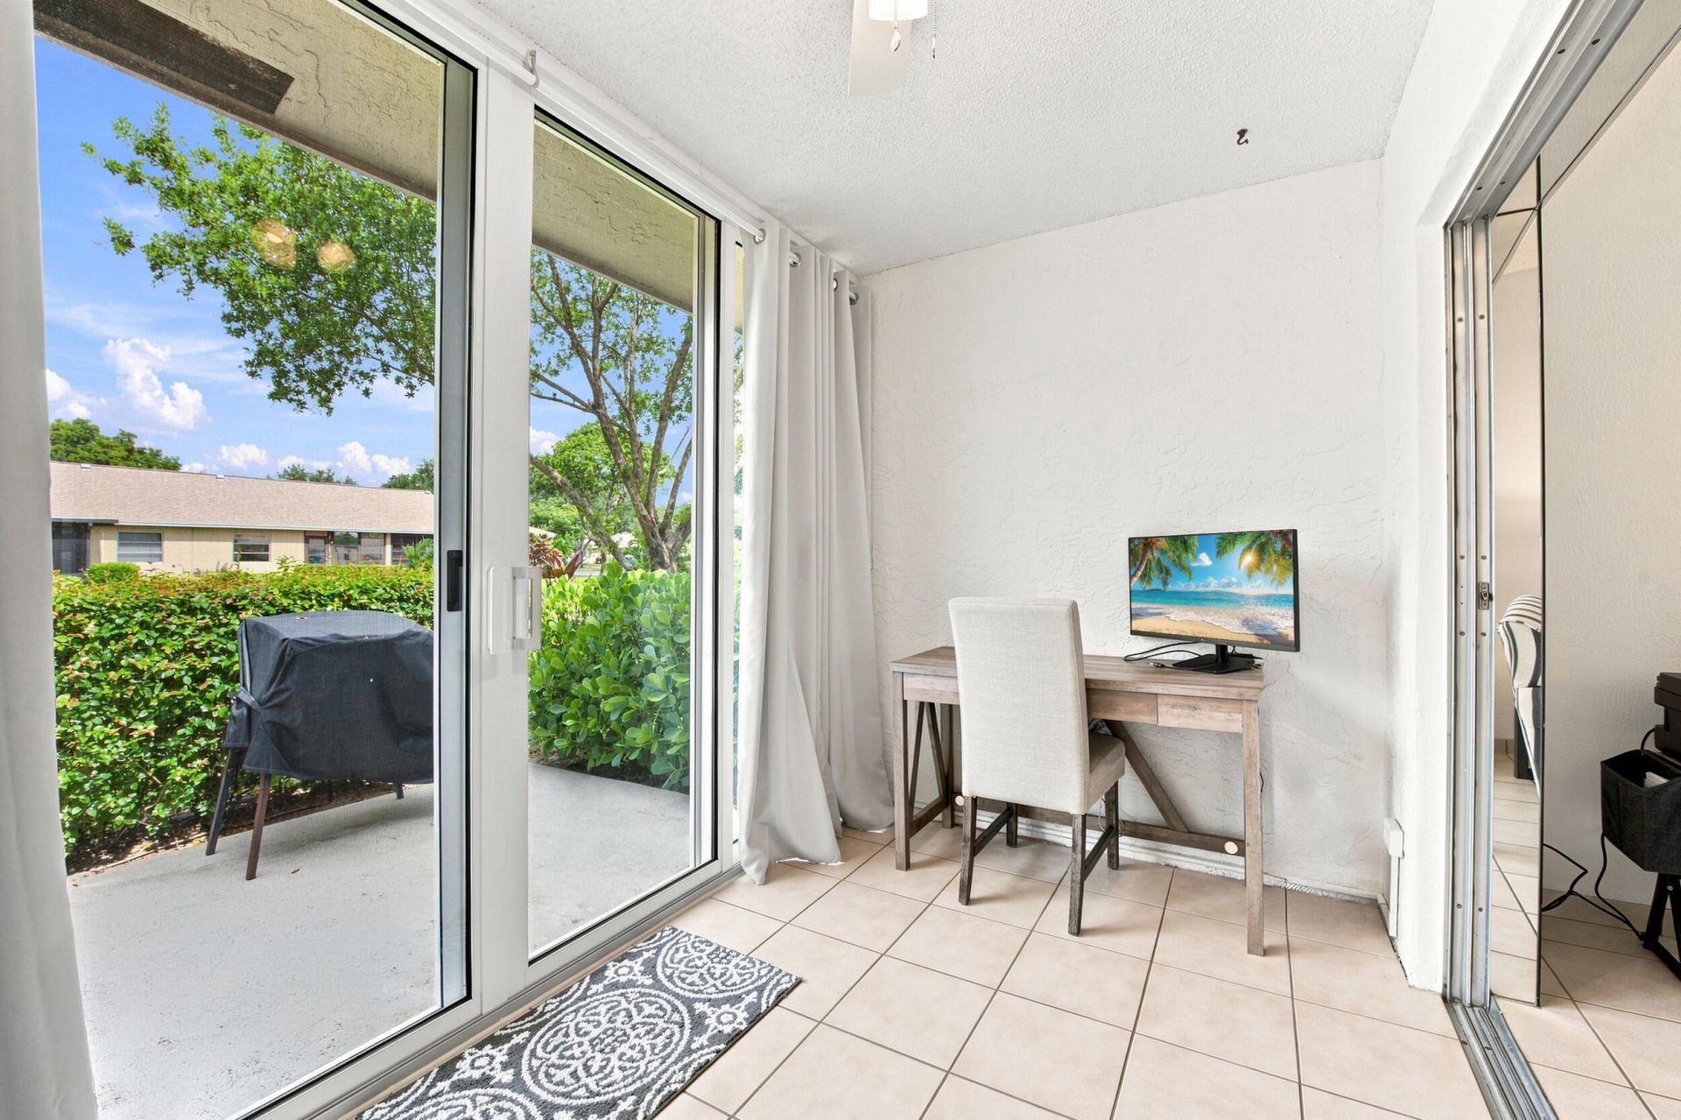
Florida Room: 7 X 12 Level First
Primary Bedroom: 11 X 14 Level First
Bedroom 2: 10 X 11 Level First

Local Schools

High School: Olympic Heights
Middle School: Omni
Elementary School: Whispering Pines (Palm Beach)

Neighborhood Information

Neighborhood Map

Neighborhood Hero

Neighborhood Highlights

Neighborhood Characteristics

Neighborhood Market Trend

Neighborhood Schools

Courtesy of

Agency Name: LPT Realty, LLC
Agent Name: Christine M Davis-Miller
Agency Phone: 877-366-2213

agent picture

Presented by

Agent Name: Jill VanDresser
Agent Phone: 561.301.6989
Agency Title: Illustrated Properties
Request Info

IDX logo

Jill VanDresser
ipre.com
Agent Cell:
561.301.6989
Office Phone:
561.626.7000

Mortgage Calculator

%
years/fixed
yearly
yearly (est.)

Estimated Payment

$ 1,458.80 Principal & Interest $1,104.29 Property Tax $288.92 Homeowner's Insurance $65.60
Mortgage Logo

Login to My Illustrated Account