SIGN UP Login/Register
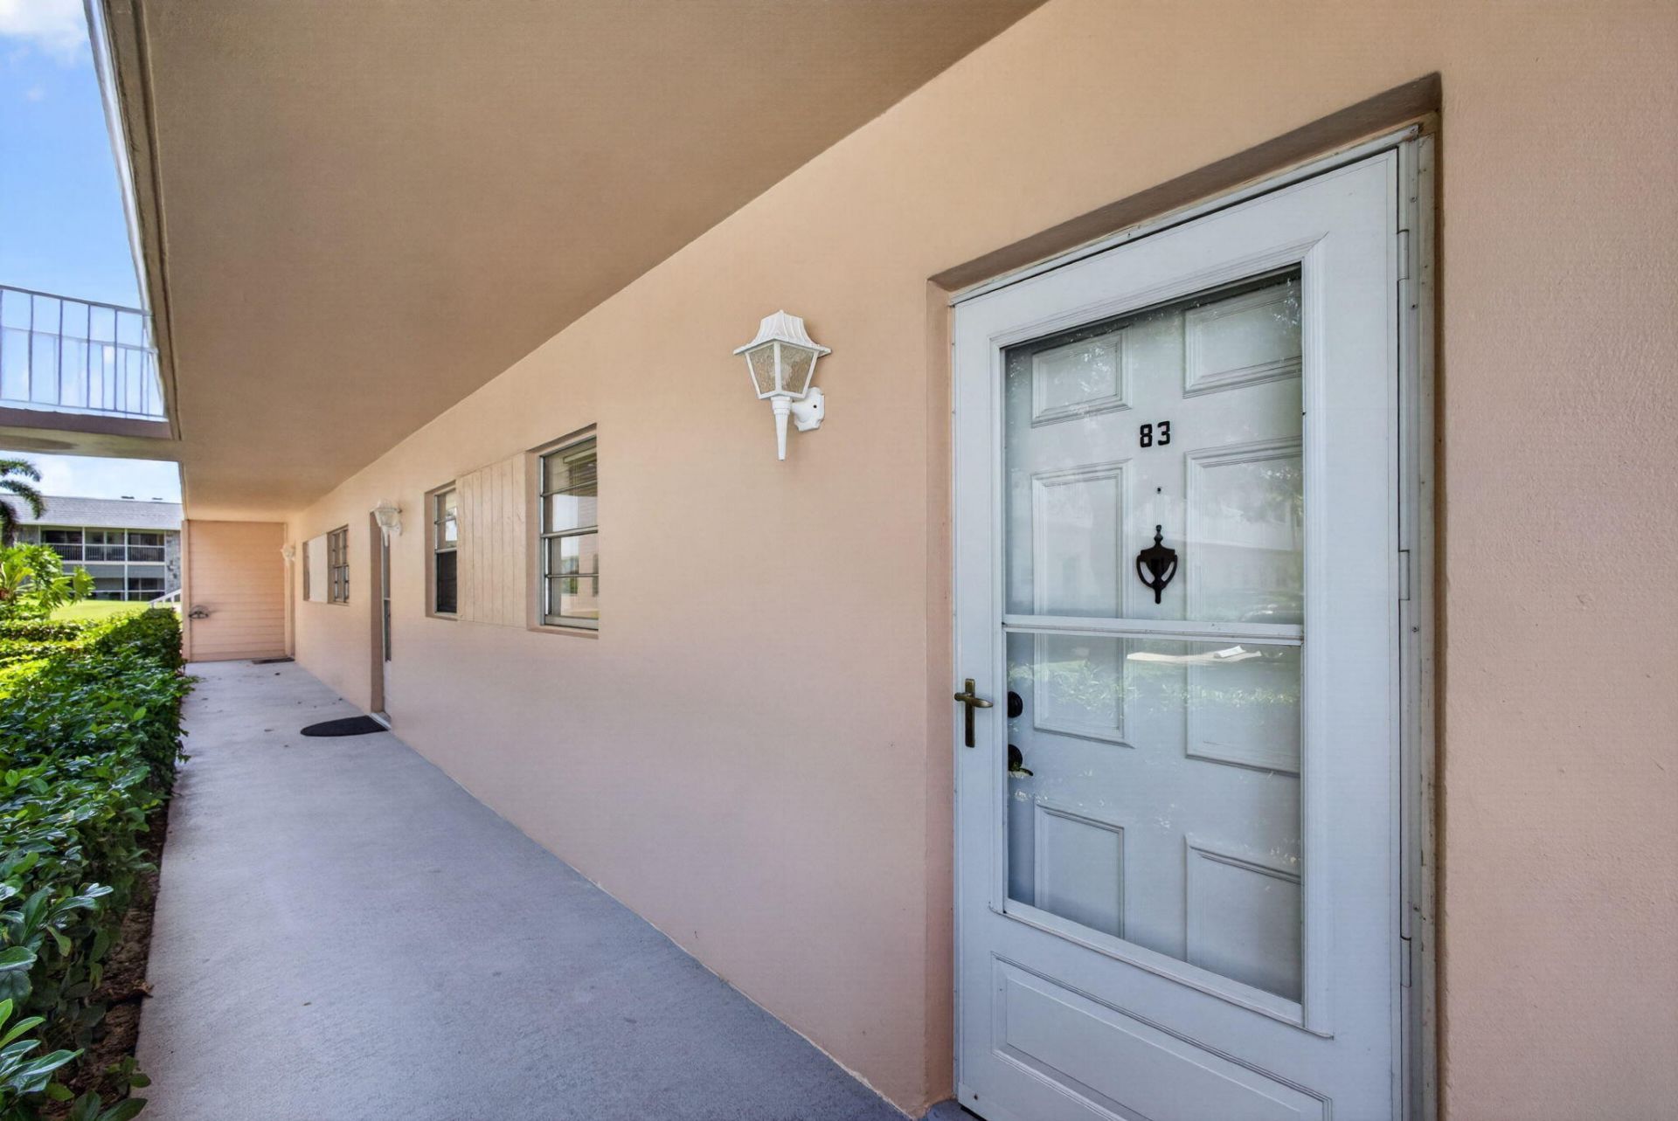
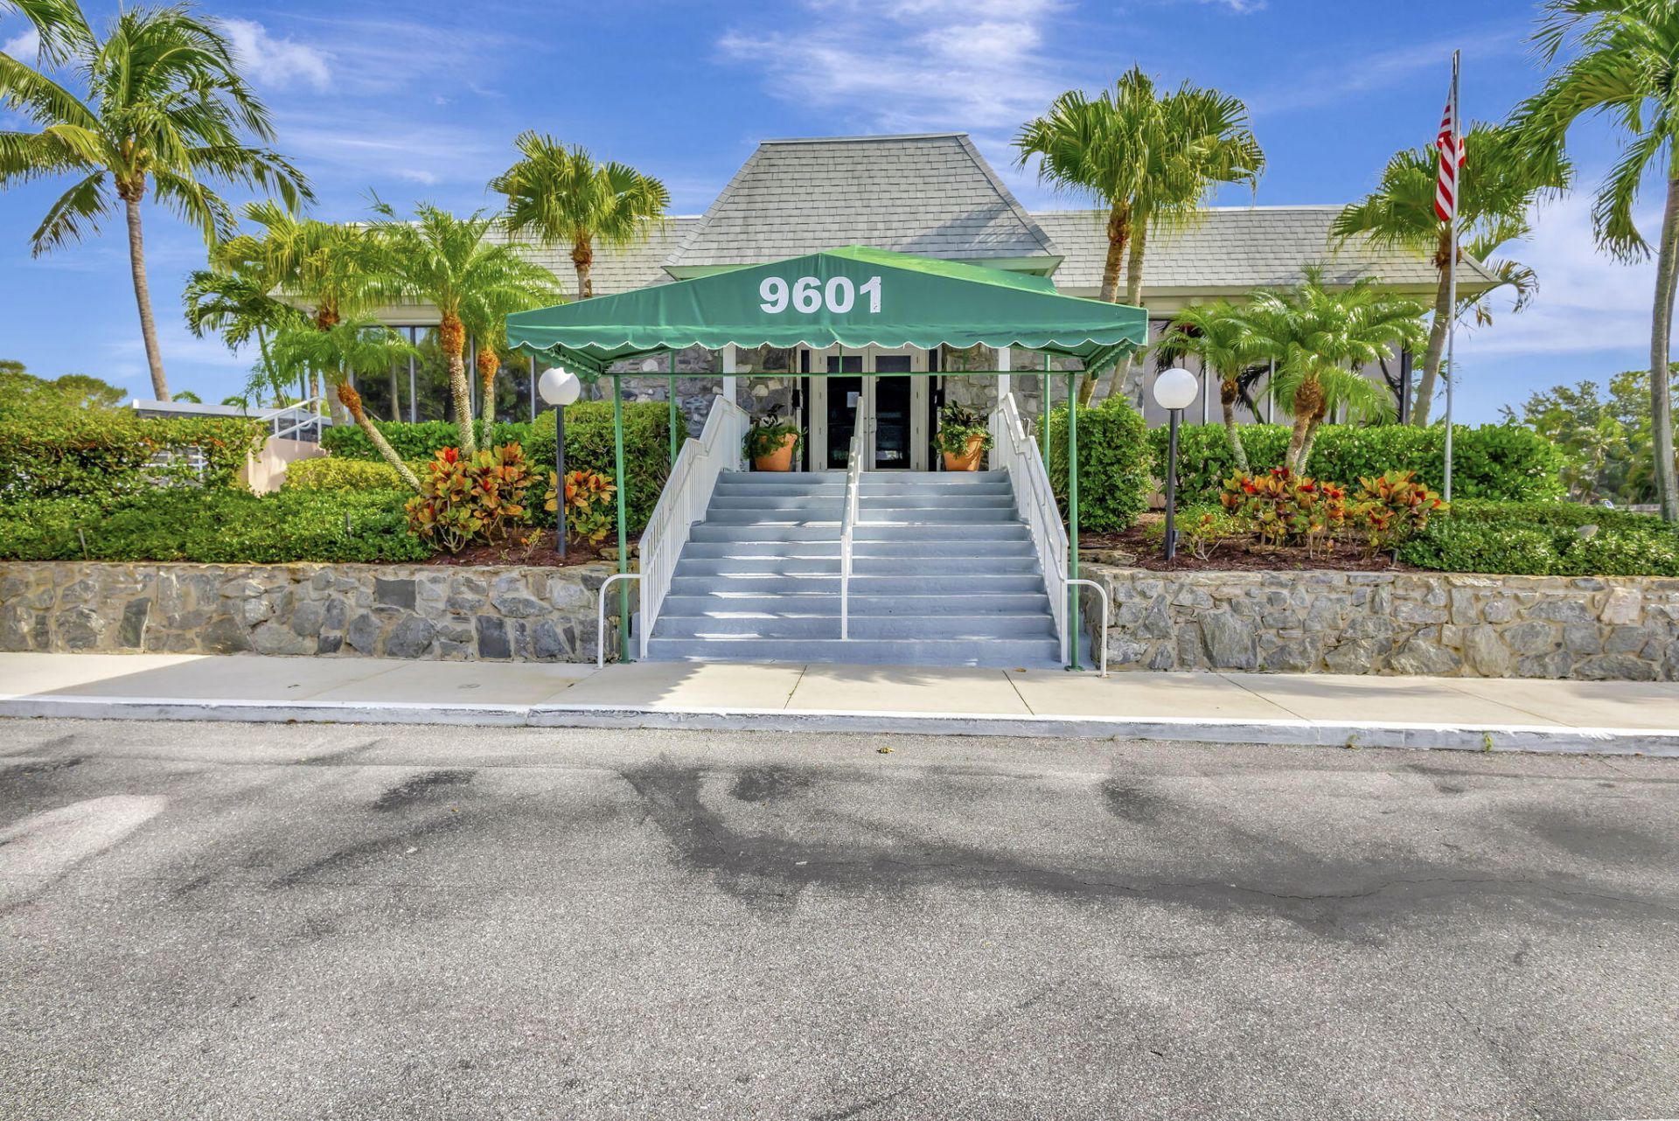
18081 SE Country Club Drive, Unit 9-83, Jupiter, FL 33469 Photo
New
18081 SE Country Club Drive, Unit 9-83, Jupiter, FL 33469 Photo
New
18081 SE Country Club Drive, Unit 9-83, Jupiter, FL 33469 Photo

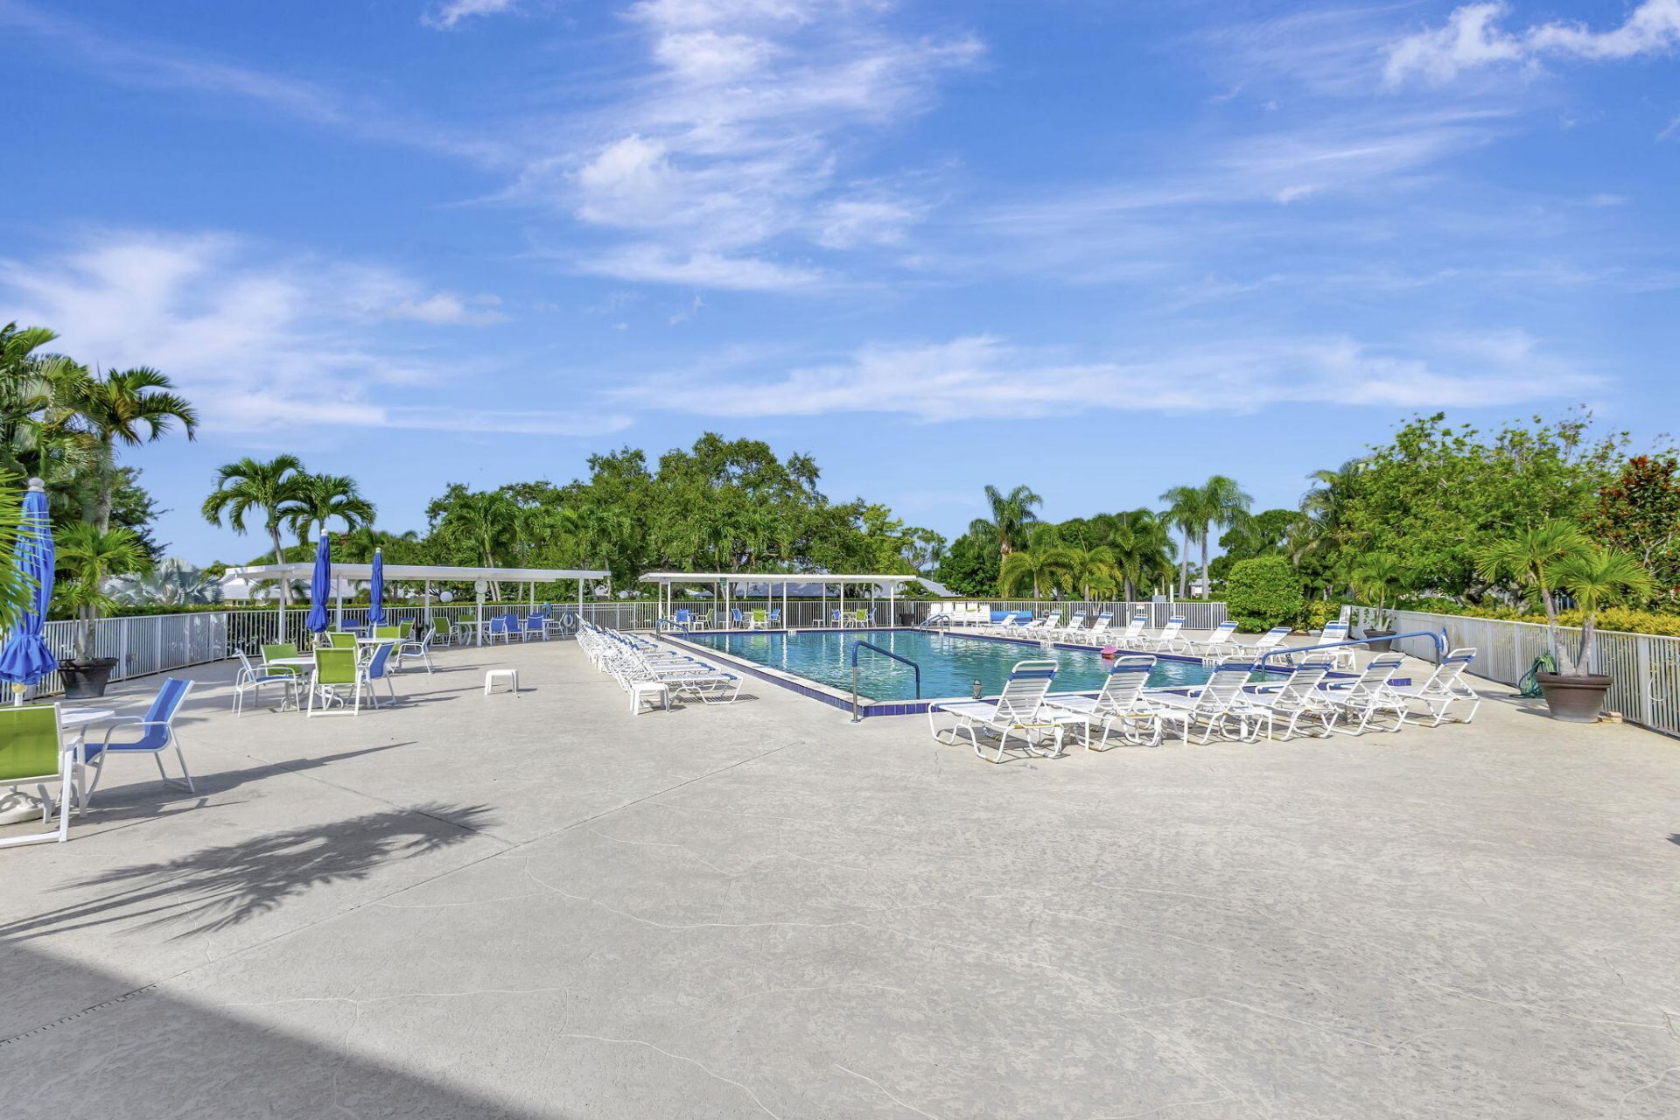
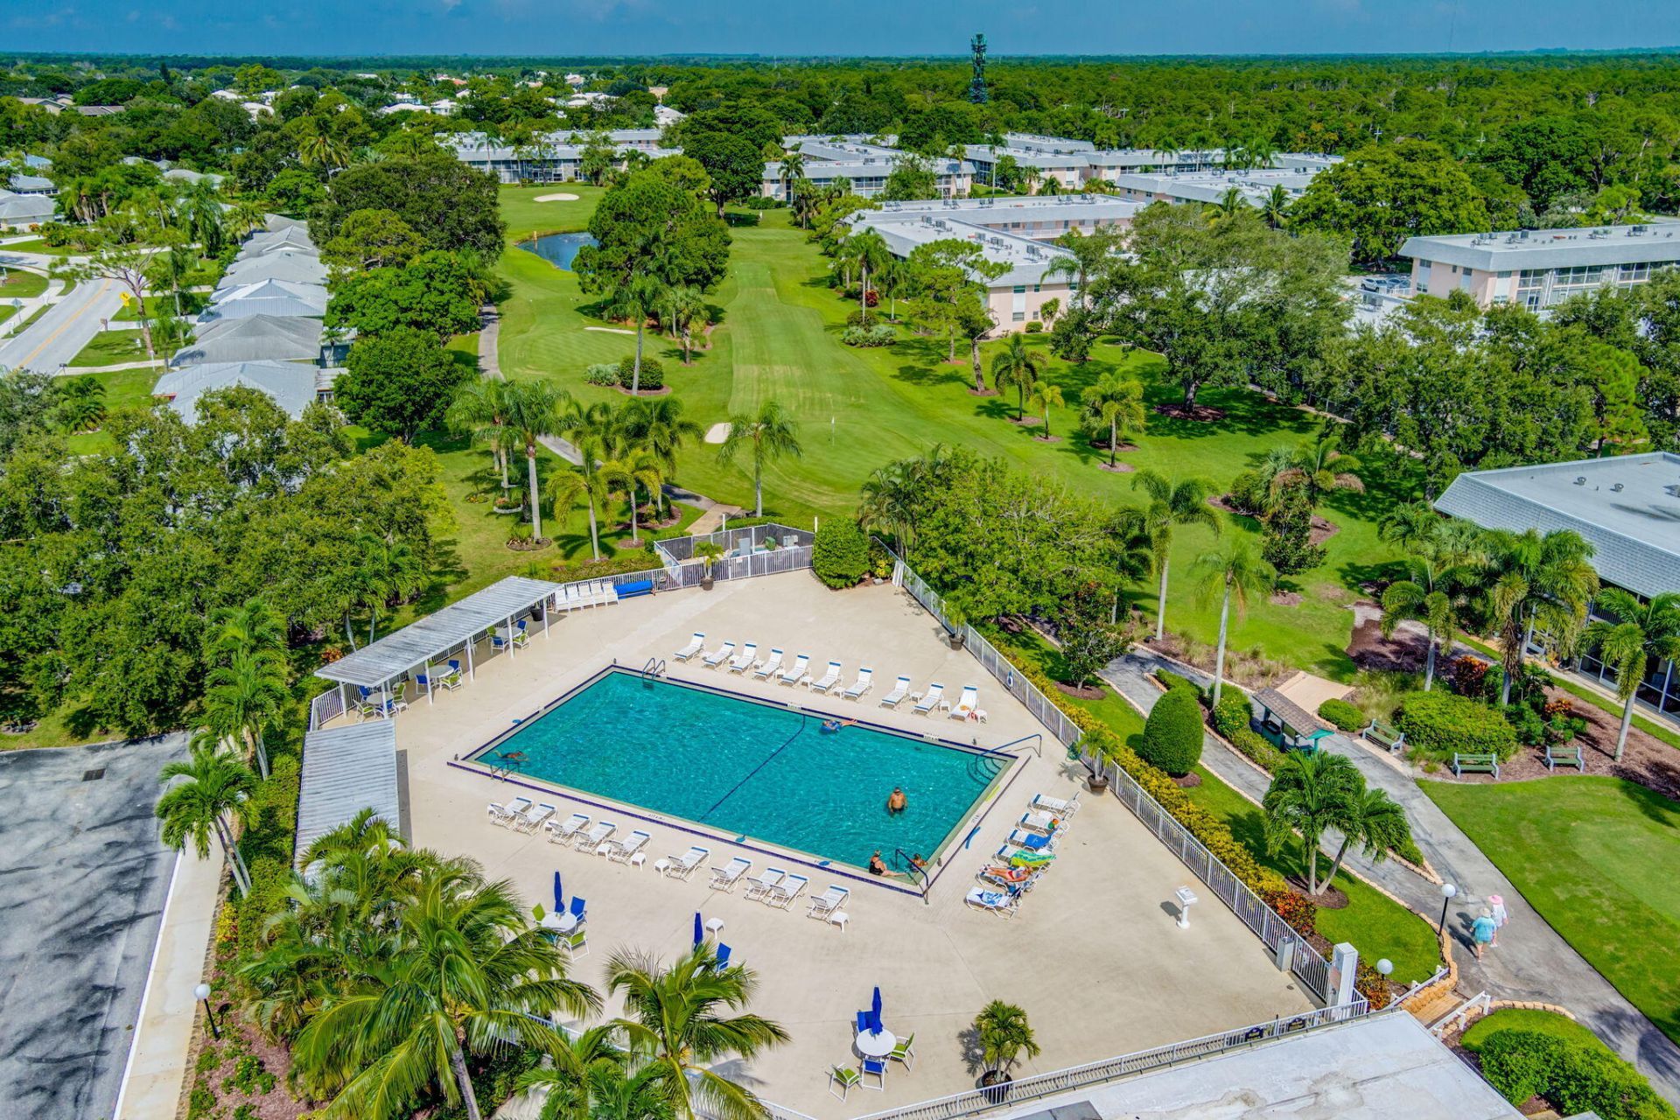
15 Total Photos [Click to View All]

18081 SE Country Club Drive, 9-83 Jupiter, FL 33469
$1,800.00 / Annual (1 Year or More)
  • Beds
    1
  • Baths
    1 full
  • Total Square Feet
    918

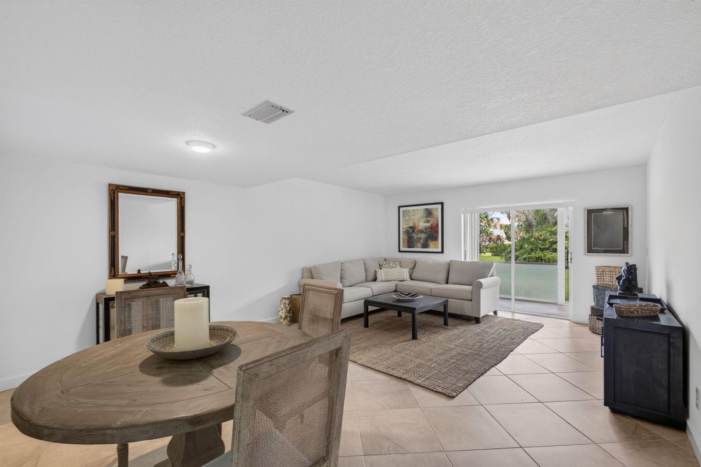
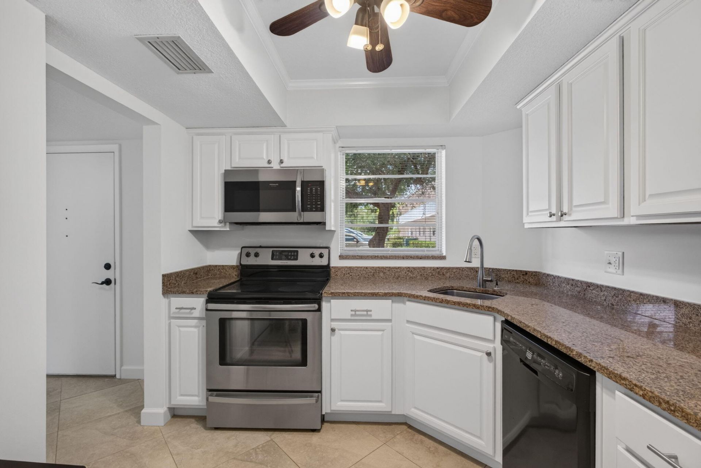
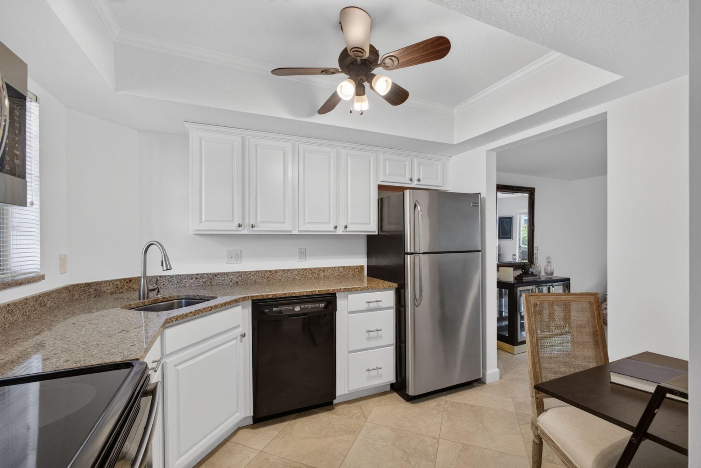
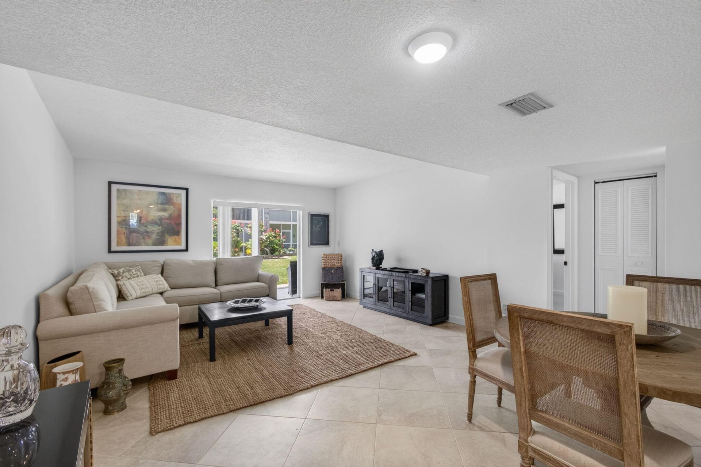
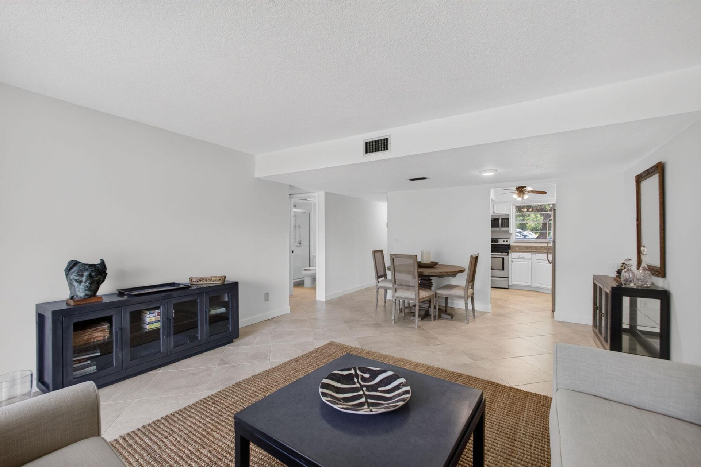
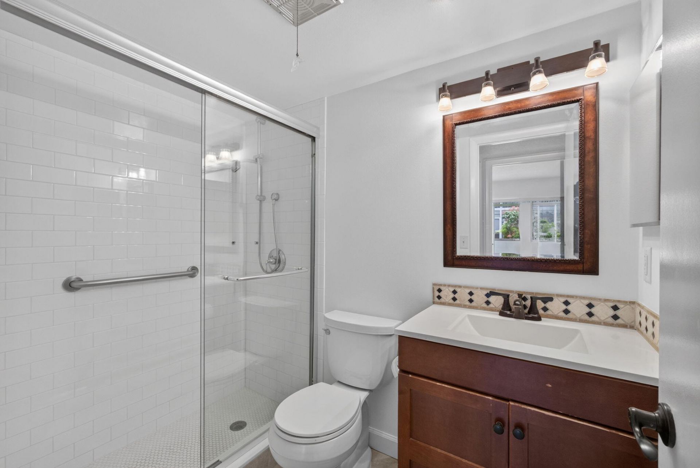
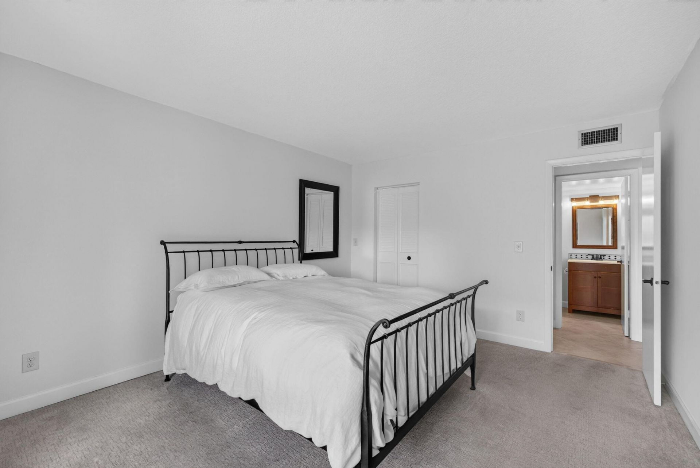
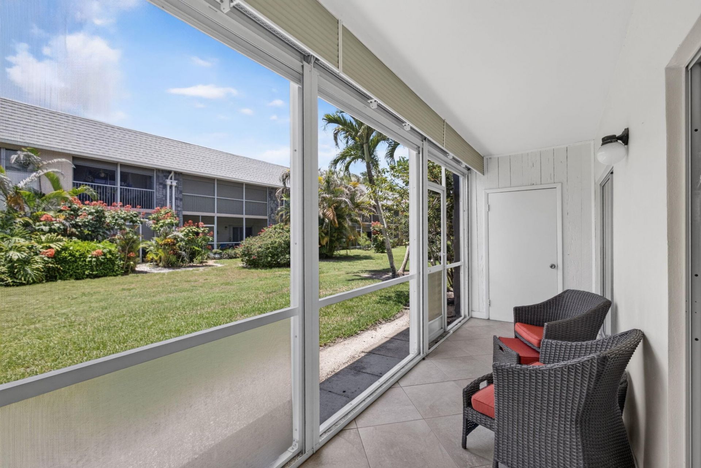
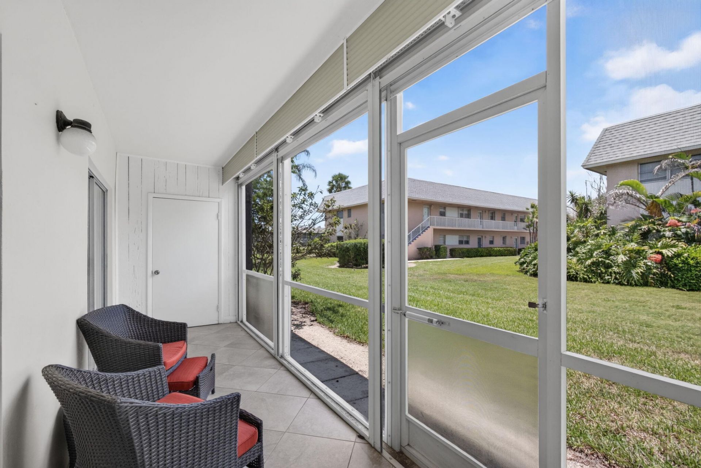
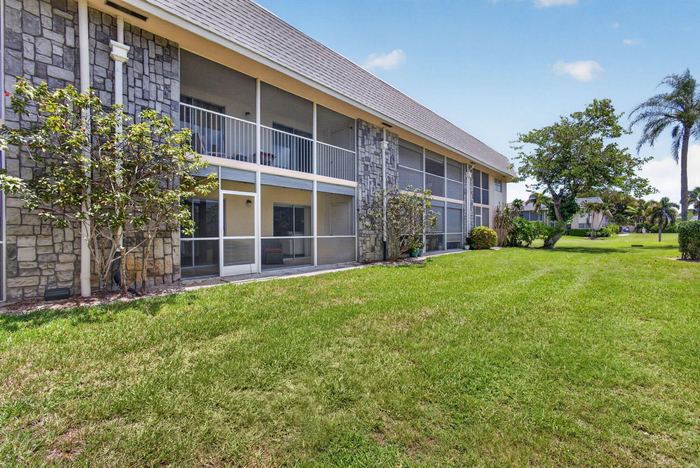
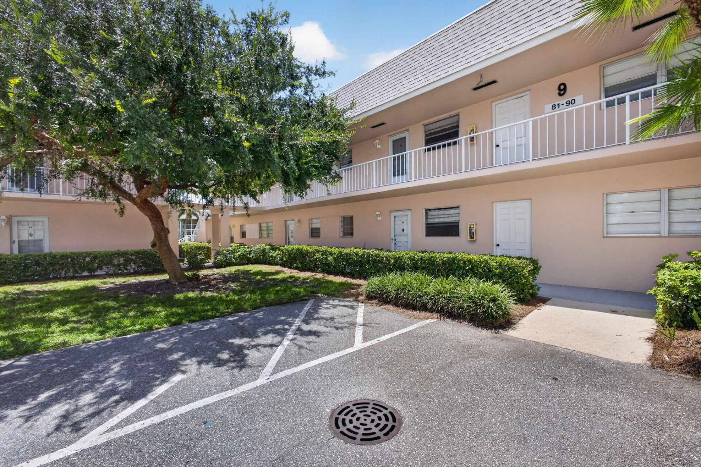
Come enjoy effortless 55+ living in this beautifully remodeled first-floor, one-bedroom, one-bath residence, offered as a furnished annual rental. Freshly painted and tastefully decorated, this inviting home features stainless steel appliances, a spacious walk-in shower, a newer A/C system, and a generous walk-in closet. Relax on the screened-in patio overlooking lush garden views, with the added convenience of two exterior storage closets. Ideally situated adjacent to Jonathan Dickinson State P...

View More

Property Summary

MLS Number: B26058781
Status: Active
Days on Market: 4
Subdivision: THE LITTLE CLUB CONDO
County: Martin
Bedrooms: 1
Total Square Feet: 918
New Constuction: No
Waterfront: No
Property Type: Rental - Condominium
Cooling: Central Air, Electric
Heating: Electric
Stories: 1.0
Year Built: 1973

Featured Amenities

Walk-In Closet(s)
Car Wash Area
Laundry
Management
Pool
Manager On Site
Community Room
Library

Property Details

Appliances: Electric Water Heater, Dishwasher, Electric Range, Refrigerator, Water Heater
Days on Site: 4
Deposit Information: first, last, security, hoa application/approval, tenant background/credit check
Outdoor Features: Courtyard, Storage
Flooring: Carpet, Tile
Laundry: Common Area
Parcel#: 224042010009008307
Parking: Assigned
Parking Notes: Assigned
Patio/Porch: Patio - Screened, Patio
Pets Allowed: No
Rental Term: Annual (1 Year or More)
Restrictions: Parking - No Boat, Parking - No Commercial Vehicles, Parking - No Motorcycle, Parking - No RV, Parking -
Sewer: Public Sewer
Special View Info: Garden
SQFT Living: 918
Tenant Pays: Cable TV, Electricity, Repairs, Water
Total Rooms: 3

Room Sizes

Kitchen: 8 X 9 Level Main
Living Room: 12 X 20 Level Main
Primary Bedroom: 12 X 14 Level Main

Local Schools

High School: South Fork
Middle School: Murray
Elementary School: Hobe Sound

Neighborhood Information

Neighborhood Map

Neighborhood Hero

Neighborhood Highlights

Neighborhood Characteristics

Neighborhood Market Trend

Neighborhood Schools

agent picture

Courtesy of

Agency Name: Illustrated Properties LLC (Co
Agent Name: Jill VanDresser
Agent Phone: 561.301.6989
Request Info

Jill VanDresser
ipre.com
Agent Cell:
561.301.6989
Office Phone:
561.626.7000

Login to My Illustrated Account